Skip main navigation
Off market
  • $1,438,400

    34-25 28th St, Astoria, NY 11106

    3beds
    1,800sqft
    SingleFamily
    Built in 1940
    1,999 Square Feet Lot
    $1,438,400 Zestimate®
    $799/sqft
    $5,171 Estimated rent

    Home value

    $1,438,400

    $1.32M - $1.57M

    $5,171/mo

    Zestimate® history
    Loading
    Loading...

    Owner options

    List your home for rent

    $5,171/mo

    Rent Zestimate®

    Find your next renter with Zillow Rental Manager. Plus, with online applications, you can quickly screen prospective tenants – for free.

    Learn more

    $5,171/mo

    Rent Zestimate®

    Refinance and save

    $8,713/mo

    Est. payment

    Refinancing to a lower rate could help reduce your monthly payments and save thousands over the life of the loan.

    See today's rates

    $8,713/mo

    Est. payment

    Explore your selling options

    Work with a Zillow partner agent

    Leverage their expertise and Zillow's premium Showcase listings to get your home seen by more buyers.

    Get started

    List with your own agent

    Get your home in front of millions of buyers by listing it on Zillow.

    Learn how to do it

    Sell it yourself

    Take full control of how buyers see your home on Zillow by listing For Sale by Owner (FSBO).

    List your home

    What's special

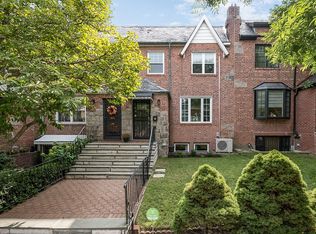
    This classy and chic townhouse has been fully updated and is ready for its new owners. This home is located close to mass transportation (N/W and E/M/R train lines), notable museums and parks, restaurants, and many award-winning and coveted schools. This home features an open floorplan with updated kitchen including stainless steel appliances, beverage refrigerator and granite countertops, updated baths, and updated electrical and utilities. Additional features include gorgeous original hardwood floors with in-laid borders, LED recessed lighting, ceiling fans, ductless air conditioning, raised 6-panel solid wood doors, multiple outdoor spaces, a private two car driveway for off-street parking, and an outdoor storage shed. This freshly painted home is ready for you to move right in.

    This property is off market, which means it's not currently listed for sale or rent on Zillow. This may be different from what's available on other websites or public sources.

    Facts & features

    Interior

    Bedrooms & bathrooms
    • Bedrooms: 3
    • Bathrooms: 2
    • Full bathrooms: 2
    Features
    • Den/Family Room, Living Room / Dining Room, Entrance Foyer, Granite Counters, Storage, Formal Dining Room
    • Doors: Insulated Doors
    • Windows: Skylight(s), New Windows
    • Basement: Basement (not specified)
    Interior area
    • Total interior livable area: 1,800 sqft

    Property

    Parking
    • Total spaces: 2
    • Parking features: Off-street
    Features
    • Exterior features: Stone, Brick
    • Fencing: Back Yard
    • Has view: Yes
    • View description: City
    Lot
    • Size: 1,999 Square Feet
    • Features: Near Public Transit
    Details
    • Additional structures: Outbuilding

    Construction

    Type & style
    • Home type: SingleFamily
    • Architectural style: 2 Story
    Materials
    • Roof: Built-up
    Condition
    • Year built: 1940

    Utilities & green energy

    • Sewer: Public Sewer
    • Water: Public

    Community & HOA

    Location
    • Region: Astoria

    Financial & listing details

    • Price per square foot: $799/sqft
    • Inclusions: A/C Units

    Price history

    DateEventPrice
    12/16/2020Sold$1,300,000+40.3%$722/sqft
    Source: OneKey® MLS as distributed by MLS GRID #L3256289 Report a problem
    10/17/2014Sold$926,500$515/sqft
    Source: OneKey® MLS as distributed by MLS GRID #L2696948 Report a problem

    Public tax history

    Tax history is unavailable.

    Neighborhood: Astoria

    Nearby schools

    GreatSchools rating
    Schools provided by the listing agent
    • District: Queens 30

    Source: The MLS. This data may not be complete. We recommend contacting the local school district to confirm school assignments for this home.