Welcome home to this top floor, sundrenched, stunning 2 bedroom, 2 bath cooperative on the prettiest block in Jackson Heights.
Take the elevator directly to the front door of your apartment, enter the spacious foyer and you will immediately be impressed by the elegant and thoughtful renovation of this residence. The chef’s kitchen was designed to entertain and impress and is a completely open concept revealing the large window bringing all the light, air and view into the dining area. You will appreciate the generous kitchen island with bar seating, gas cooktop with exhaust and pendant lighting. This kitchen offers storage galore from its custom cabinetry, stone countertops, tile backsplash and floor, Bosch stainless steel appliances, custom bar with wine refrigerator, and a stunning tiled column.
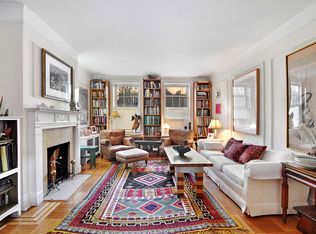
The formal living room with redesigned modern fireplace has eastern exposure with lovely morning light. This room has cleverly been designed with floor to ceiling sliding doors allowing an additional option for guest room, separate workspace or additional bedroom.
The master bedroom can accommodate a king-sized bed, with a full wall of closets. The eastern exposure means the sun and light will greet you every morning.
The second bedroom or sunroom is one of the beautiful features of these units, two full walls of windows overlooking the courtyard garden, with western and northern exposures streaming light through the elegant French doors into the dining and living rooms. The sunroom has a full ensuite bath and expansive walk-in closet, enough storage for coats, pantry and all your household supplies.
Original hardwood parquet with walnut and maple inlay floors throughout the living spaces, 9-foot ceilings and picture moldings; all the original pre-war details have been carefully maintained.
The apartment includes an individual storage unit in the basement. The building has common laundry and separate bike storage. The basement apartment, originally for the superintendent, is used by the shareholders of the building and is divided into workspace, exercise room and additional storage units.
This superbly maintained cooperative is self-managed, pet friendly and non-smoking.
Elm Court is one of the most beautiful and intimate of the Queensboro Corporation’s garden apartment complexes. Dating from 1922 and designed by architect George H. Wells in the neo-Georgian style, the complex consists of eight buildings with the most serene, lush green courtyard for the quiet enjoyment of the residents. Convenient to 34th Avenue, now part of the Open Streets program, the Sunday Farmers Market, Travers Park, restaurants, shopping and all transportation including the E & F trains which run express to 74th Ave Roosevelt station, as well as the 7, M, R trains and the express bus to LaGuardia Airport.
Come see this beautiful listing today and you will surely want to make it your next home.
Please note you must have an appointment to see this apartment. All open house times posted are for scheduling purposes only.
Sold
$875,000
34-28 80th St #41, Jackson Heights, NY 11372
2beds
--sqft
Coop
Built in 1922
-- sqft lot
$549,400 Zestimate®
$--/sqft
$3,929 Estimated rent
Home value
$549,400
$429,000 - $698,000
$3,929/mo
Zestimate® history
Owner options
List your home for rent
$3,929/mo
Rent Zestimate®
Find your next renter with Zillow Rental Manager. Plus, with online applications, you can quickly screen prospective tenants – for free.
$3,929/mo
Rent Zestimate®
Refinance and save
$5,739/mo
Est. payment
Refinancing to a lower rate could help reduce your monthly payments and save thousands over the life of the loan.
$5,739/mo
Est. payment
Explore your selling options
Work with a Zillow partner agent
Leverage their expertise and Zillow's premium Showcase listings to get your home seen by more buyers.
Get startedList with your own agent
Get your home in front of millions of buyers by listing it on Zillow.
Learn how to do itSell it yourself
Take full control of how buyers see your home on Zillow by listing For Sale by Owner (FSBO).
List your homeWhat's special
Zillow last checked:
Listing updated:
Listed by:
Alan Klein,
Compass
Source: StreetEasy,MLS#: S1761287
Facts & features
Interior
Bedrooms & bathrooms
- Bedrooms: 2
- Bathrooms: 2
- Full bathrooms: 2
Rooms
- Room types: Bike Room
Appliances
- Included: Dishwasher
- Laundry: Inside
Features
- Flooring: Hardwood
- Has fireplace: Yes
Interior area
- Total structure area: 0
Property
Features
- Patio & porch: Other
- Exterior features: Courtyard
- Has view: Yes
- View description: City, Garden
Details
- Special conditions: Resale
Construction
Type & style
- Home type: Cooperative
- Property subtype: Coop
Condition
- Year built: 1922
Community & HOA
Community
- Subdivision: Jackson Heights
HOA
- Has HOA: Yes
- Amenities included: Laundry, Elevator(s)
- Services included: Maintenance
- HOA fee: $1,100 monthly
Location
- Region: Jackson Heights
Financial & listing details
- Date on market: 3/24/2025
Price history
| Date | Event | Price |
|---|---|---|
| 6/30/2025 | Sold | $875,000+2.9% |
Source: StreetEasy #S1761287 Report a problem | ||
| 4/11/2025 | Contingent | $850,000 |
Source: StreetEasy #S1761287 Report a problem | ||
| 3/24/2025 | Listed for sale | $850,000+21.4% |
Source: StreetEasy #S1761287 Report a problem | ||
| 3/19/2019 | Sold | $700,000 |
Source: StreetEasy #S1360586 Report a problem | ||
Public tax history
Tax history is unavailable.
Neighborhood: Jackson Heights
Nearby homes
- $876,6002 bd2 ba-- sqft34-28 80th St APT 42, Jackson Heights, NY 11372Off Market

- $725,0002 bd2 ba-- sqft34-28 80th St APT 1, Queens, NY 11372Sold

- $848,3002 bd2 ba-- sqft34-28 80th St APT 22, Jackson Heights, NY 11372Off Market
- $913,1002 bd2 ba-- sqft34-28 80th St #31, Jackson Heights, NY 11372Off Market
- $852,6002 bd2 ba-- sqft34-28 80th St #21, Jackson Heights, NY 11372Off Market
- $988,7003 bd2 ba1.3k sqft3436 80th St, Jackson Heights, NY 11372Off Market
- $767,6003 bd2 ba-- sqft3436 80th St APT 2, Flushing, NY 11372Off Market
- $861,5003 bd2 ba1.2k sqft3436 80th St APT 42, Flushing, NY 11372Off Market
- $3,514,000-- bd-- ba-- sqft3436 80th St APT 1, Flushing, NY 11372Off Market
Nearby schools
GreatSchools rating
- 7/10Ps 212Grades: PK-5Distance: 0.1 mi
- 6/10Is 230Grades: 6-8Distance: 0.3 mi
- 3/10GOTHAM TECH HIGH SCHOOLGrades: 9-11Distance: 1.1 mi
- New York
- Queens County
- New York
- 11372
- Queens
- Jackson Heights
- 34-28 80th St Unit 41
Nearby cities
Nearby neighborhoods
Nearby zip codes
Other New York Topics
