Dont' miss this super rare opportunity to own a meticulously maintained THREE bedroom double wide mobile home at Hampden Village! This home features an open floor plan that makes this home feel enormous! Not only are there 3 spacious bedrooms but there are 2 full baths and a private 3 season patio room off the dining room. This home is on a super sized lot and is one of the few homes that still has some shade around it, no neighbor behind and conservation area across the street! This single owner home also features a newer roof and updated GAS heating system! Dual mini split AC system also recently installed! Showings begin on Friday 10/13 at 10am. Buyer must be age 55 and is responsible for obtaining park approval.
Sold for $153,000
$153,000
34 2nd Ave, Westfield, MA 01085
2beds
1,267sqft
Mobile Home
Built in 1995
-- sqft lot
$-- Zestimate®
$121/sqft
$-- Estimated rent
Home value
Not available
Estimated sales range
Not available
Not available
Zestimate® history
Owner options
List your home for rent
Find your next renter with Zillow Rental Manager. Plus, with online applications, you can quickly screen prospective tenants – for free.
Refinance and save
$1,075/mo
Est. payment
Refinancing to a lower rate could help reduce your monthly payments and save thousands over the life of the loan.
$1,075/mo
Est. payment
Explore your selling options
Work with a Zillow partner agent
Leverage their expertise and Zillow's premium Showcase listings to get your home seen by more buyers.
Get startedList with your own agent
Get your home in front of millions of buyers by listing it on Zillow.
Learn how to do itSell it yourself
Take full control of how buyers see your home on Zillow by listing For Sale by Owner (FSBO).
List your homeWhat's special
Open floor planSpacious bedroomsNewer roof
Zillow last checked:
Listing updated:
Listed by:
Julianne M. Krutka 413-297-6718,
Park Square Realty 413-568-9226
Bought with:
Dorinne Rodriguez
Wolcott Realty
Source: MLS PIN,MLS#: 73168968
Facts & features
Interior
Bedrooms & bathrooms
- Bedrooms: 2
- Bathrooms: 2
- Full bathrooms: 2
- Main level bedrooms: 1
Primary bedroom
- Features: Bathroom - Full, Ceiling Fan(s), Walk-In Closet(s), Flooring - Wall to Wall Carpet, Cable Hookup
- Level: Main,First
Bedroom 2
- Features: Walk-In Closet(s), Flooring - Wall to Wall Carpet
- Level: First
Bedroom 3
- Features: Closet, Flooring - Wall to Wall Carpet
- Level: First
Primary bathroom
- Features: Yes
Bathroom 1
- Features: Bathroom - Full, Bathroom - With Tub & Shower, Flooring - Vinyl
- Level: First
Bathroom 2
- Features: Bathroom - Full, Bathroom - With Tub & Shower, Flooring - Vinyl
- Level: First
Dining room
- Features: Flooring - Wall to Wall Carpet, Breakfast Bar / Nook, Exterior Access, Open Floorplan, Slider
- Level: Main,First
Kitchen
- Features: Flooring - Vinyl, Breakfast Bar / Nook, Dryer Hookup - Electric, Exterior Access, Open Floorplan, Washer Hookup, Peninsula
- Level: Main,First
Living room
- Features: Ceiling Fan(s), Flooring - Wall to Wall Carpet, Window(s) - Picture, Cable Hookup, Exterior Access, Open Floorplan
- Level: Main,First
Heating
- Forced Air, Natural Gas
Cooling
- Dual, Ductless
Appliances
- Included: Range, Dishwasher, Refrigerator, Washer, Dryer
- Laundry: Laundry Closet, Electric Dryer Hookup, Exterior Access, Washer Hookup, First Floor
Features
- Flooring: Vinyl, Carpet
- Doors: Insulated Doors
- Windows: Insulated Windows
- Has basement: No
- Has fireplace: No
Interior area
- Total structure area: 1,267
- Total interior livable area: 1,267 sqft
- Finished area above ground: 1,267
Property
Parking
- Total spaces: 2
- Parking features: Paved Drive, Off Street, Paved
- Uncovered spaces: 2
Features
- Patio & porch: Patio - Enclosed
- Exterior features: Patio - Enclosed, Storage
Lot
- Features: Corner Lot
Details
- Zoning: mh
Construction
Type & style
- Home type: MobileManufactured
- Property subtype: Mobile Home
Materials
- Modular
- Foundation: Other
- Roof: Shingle
Condition
- Year built: 1995
Utilities & green energy
- Electric: Circuit Breakers
- Sewer: Private Sewer
- Water: Public
- Utilities for property: for Electric Range, for Electric Dryer, Washer Hookup
Community & HOA
Community
- Features: Pool, Conservation Area, Highway Access, University
- Senior community: Yes
- Subdivision: Hampden Village
HOA
- Has HOA: Yes
- HOA fee: $469 monthly
Location
- Region: Westfield
Financial & listing details
- Price per square foot: $121/sqft
- Date on market: 9/10/2026
- Exclusions: None
- Body type: Double Wide
Price history
| Date | Event | Price |
|---|---|---|
| 11/21/2023 | Sold | $153,000+2%$121/sqft |
Source: MLS PIN #73168968 Report a problem | ||
| 10/27/2023 | Contingent | $150,000$118/sqft |
Source: MLS PIN #73168968 Report a problem | ||
| 10/11/2023 | Listed for sale | $150,000$118/sqft |
Source: MLS PIN #73168968 Report a problem | ||
Public tax history
Tax history is unavailable.
Neighborhood: 01085
Nearby homes
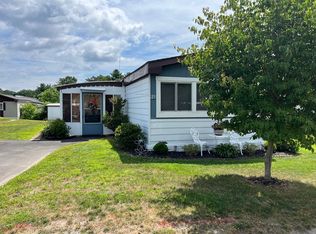
- $140,0002 bd1 ba980 sqft21 2nd Ave, Westfield, MA 01085Sold
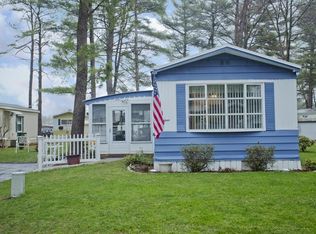
- $131,4002 bd1 ba1.1k sqft13 2nd Ave, Westfield, MA 01085Off Market
- $183,9002 bd1 ba980 sqft22 2nd Ave, Westfield, MA 01085Off Market
- $106,9002 bd1 ba980 sqft30 1st Ave, Westfield, MA 01085Off Market
- $93,9002 bd1 ba980 sqft24 1st Ave, Westfield, MA 01085Off Market
- $201,7002 bd1 ba980 sqft22 1st Ave, Westfield, MA 01085Off Market
- $120,0002 bd2 ba980 sqft28 1st Ave, Westfield, MA 01085Sold
- $143,5002 bd2 ba1.1k sqft1 Jeffrey Ln, Westfield, MA 01085Off Market
Nearby schools
GreatSchools rating
- 6/10Westfield Intermediate SchoolGrades: 5-6Distance: 1.6 mi
- 4/10Westfield Middle SchoolGrades: 7-8Distance: 3.6 mi
- 6/10Westfield High SchoolGrades: 9-12Distance: 1.4 mi
