Skip main navigation
Off market
  • Price Unknown

    34-35 44th St #229, Long Island City, NY 11101

    2beds
    777sqft
    Apartment
    Built in ----
    -- sqft lot
    $-- Zestimate®
    $--/sqft
    $5,435 Estimated rent

    Home value

    Not available

    Estimated sales range

    Not available

    $5,435/mo

    Zestimate® history
    Loading
    Loading...

    Owner options

    List your home for rent

    $5,435/mo

    Rent Zestimate®

    Find your next renter with Zillow Rental Manager. Plus, with online applications, you can quickly screen prospective tenants – for free.

    Learn more

    $5,435/mo

    Rent Zestimate®

    Refinance and save

    Refinancing to a lower rate could help reduce your monthly payments and save thousands over the life of the loan.

    See today's rates

    Explore your selling options

    Work with a Zillow partner agent

    Leverage their expertise and Zillow's premium Showcase listings to get your home seen by more buyers.

    Get started

    List with your own agent

    Get your home in front of millions of buyers by listing it on Zillow.

    Learn how to do it

    Sell it yourself

    Take full control of how buyers see your home on Zillow by listing For Sale by Owner (FSBO).

    List your home

    What's special

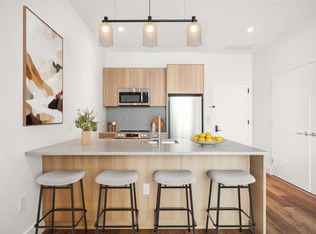
    Oversized windowsLuxury wood-style floorsCentral heating and coolingCustom closet systemRobern medicine cabinetsCustom kitchen cabinetry

    Residents are required to pay: At Application: Application Fee($20.00/leaseholder, Nonrefundable); At Move-in: Security Deposit (Refundable)(100.00%/unit); Utility-New Account Fee($15.00/unit); Monthly: Community Amenity Fee($70.00/leaseholder); Renters Liability Insurance-3rd Party(Varies); Utility-Billing Admin Fee($5.50/unit); Electric-3rd Party(Usage-Based); At Move-out: Utility-Final Bill Fee($15.00/unit). Please visit the property website for a full list of all optional and situational fees. Floor plans are artist's rendering. All dimensions are approximate. Actual product and specifications may vary in dimension or detail. Not all features are available in every rental home. Please see a representative for details. MAKE YOUR WAY HOME Hearthstone in Astoria offers an outstanding living environment for those seeking luxury and refinement. Its meticulously crafted interiors, adorned with top-tier finishes, create a sophisticated ambiance. Coupled with a host of upscale amenities, this bespoke building promises an unmatched residential experience. This apartment features a private outdoor space, perfect for relaxing or entertaining HOMES Hearthstone boasts meticulously curated interiors exuding sophisticated style, including: FEATURES -Custom Closet System -Central Heating and Cooling -In-Unit Washer/Dryer -Oversized Windows KITCHEN -Custom Kitchen Cabinetry -Blomberg and Frigidaire Stainless -Quartz Countertops -Luxury Wood-Style Floors BATH -3-Piece Spa-Like Rain Shower -Porcelain Tile Flooring -Quartz Countertops -Robern Medicine Cabinets LIFESTYLE Modern amenities cater to diverse needs at Hearthstone; whether youre looking for space to work, play, or relax. Residents will enjoy membership access to; -Full Time Attended Lobby -On-site Parking -Rooftop Terrace with Dining & Lounge Area -Fitness Center with Studio & Outdoor Terrace -Sky Lounge with Co-working & Entertainment Area -Party Room -Childrens Playroom -Courtyard with Dog Run & Pet Spa -Laundry Room -Lobby Lounge -Bicycle Storage -Storage Cages *Photos and video displayed may not depict exact unit listed. Measurements are approximate and not guaranteed. For most accurate information, please speak to a member of our leasing team.

    This property is not currently displayed as for sale or rent on Zillow. This may be different from what's on other websites or public sources.

    Zillow last checked:

    Listing updated:

    Source: Zillow Rentals

    Facts & features

    Interior

    Bedrooms & bathrooms
    • Bedrooms: 2
    • Bathrooms: 2
    • Full bathrooms: 2
    Appliances
    • Included: Dishwasher, Dryer, Washer
    • Laundry: In Unit, Shared
    Features
    • Elevator, Storage
    Interior area
    • Total interior livable area: 777 sqft

    Property

    Parking
    • Parking features: Garage
    • Has garage: Yes
    • Details: Contact manager
    Accessibility
    • Accessibility features: Disabled access
    Features
    • Patio & porch: Deck, Patio
    • Exterior features: Bicycle storage, Broker Exclusive, Childrens Playroom, Cold Storage, Concierge, Guarantors, Live In Super, Locker Cage, Media Room, No Fee, Package Receiving, Parking, Public Outdoor Space, Roofdeck

    Construction

    Type & style
    • Home type: Apartment
    • Property subtype: Apartment

    Community & HOA

    Community
    • Features: Fitness Center, Gated
    HOA
    • Amenities included: Fitness Center
    Location
    • Region: Long Island City

    Financial & listing details

    • Date on market: 2/9/2026
    • Date available: 02/25/2026
    • Lease term: Contact For Details

    Price history

    DateEventPrice
    3/2/2026Listing removed$5,250$7/sqft
    Source: Zillow Rentals Report a problem
    2/9/2026Listed for rent$5,250$7/sqft
    Source: Zillow Rentals Report a problem
    2/9/2026Listing removed$5,250$7/sqft
    Source: Zillow Rentals Report a problem
    2/3/2026Price change$5,250-2.7%$7/sqft
    Source: Zillow Rentals Report a problem
    7/2/2025Price change$5,395+0.5%$7/sqft
    Source: Zillow Rentals Report a problem
    4/11/2025Price change$5,370+0.8%$7/sqft
    Source: Zillow Rentals Report a problem
    4/10/2025Listed for rent$5,325$7/sqft
    Source: Zillow Rentals Report a problem
    3/7/2025Listing removed$5,325$7/sqft
    Source: Zillow Rentals Report a problem
    2/14/2025Listed for rent$5,325$7/sqft
    Source: Zillow Rentals Report a problem
    10/30/2024Listing removed$5,325$7/sqft
    Source: Zillow Rentals Report a problem
    10/15/2024Listed for rent$5,325$7/sqft
    Source: Zillow Rentals Report a problem

    Public tax history

    Tax history is unavailable.

    Neighborhood: Astoria

    Nearby schools

    GreatSchools rating