Unique Opportunity - Semi-attached, Tudor style, 4 story, 4 bedroom, 2.25 Bath House in Historic Jackson Heights -This house features high ceilings for every floor, living Room with a fireplace, formal dining room, Spacious unfinished Basement with Separate Entrance, Fenced Backyard, Easement Driveway and Private Detached Garage, Prime location...Close to shopping and transportation, a renter's delight as it is close to the 74th Street/ Roosevelt Avenue Trains: 7 Train to Manhattan/Flushing Main street, LIRR, Citi-field, E Train to Jamaica Center/ World Trade Center, F train to Jamaica 179StM/Airtrain / Manhattan Roosevelt Island to Downtown NYC/ Brooklyn -Coney Island, M Train to Forest Hills/ Midtown NYC / Middle Village, Queens, R Train: Forest Hills/6th Ave NYC /Middle Village. Local Buses Q47 , Q66, Q70 to LaGuardia Airport, Q32,Q49 , EXP. BUS QM2, QM20, QM32,QM3.
Sold for $1,100,000
$1,100,000
3436 76th Street, Jackson Heights, NY 11372
4beds
1,870sqft
Single Family Residence, Residential
Built in 1940
2,900 Square Feet Lot
$1,152,300 Zestimate®
$588/sqft
$5,310 Estimated rent
Home value
$1,152,300
$1.04M - $1.28M
$5,310/mo
Zestimate® history
Owner options
List your home for rent
$5,310/mo
Rent Zestimate®
Find your next renter with Zillow Rental Manager. Plus, with online applications, you can quickly screen prospective tenants – for free.
$5,310/mo
Rent Zestimate®
Refinance and save
$6,971/mo
Est. payment
Refinancing to a lower rate could help reduce your monthly payments and save thousands over the life of the loan.
$6,971/mo
Est. payment
Explore your selling options
Work with a Zillow partner agent
Leverage their expertise and Zillow's premium Showcase listings to get your home seen by more buyers.
Get startedList with your own agent
Get your home in front of millions of buyers by listing it on Zillow.
Learn how to do itSell it yourself
Take full control of how buyers see your home on Zillow by listing For Sale by Owner (FSBO).
List your homeWhat's special
Zillow last checked:
Listing updated:
Listed by:
John F. Brady 718-687-2591,
Keller Williams Rlty Landmark 718-475-2700
Bought with:
Non Member-MLS
Buyer Representation Office
Source: OneKey® MLS as distributed by MLS GRID,MLS#: 828083
Facts & features
Interior
Bedrooms & bathrooms
- Bedrooms: 4
- Bathrooms: 3
- Full bathrooms: 2
- 1/2 bathrooms: 1
Bedroom 1
- Description: a King sized Bed and furnishings will comfortable fit here
- Level: Second
Bedroom 2
- Description: Ample Room for a Queen Bed and Furnishings, Walk-in Closet, 2 directions of sunlight
- Level: Second
Bedroom 3
- Description: Magnificent Primary Bedroom with Juliett Door facing 76th Street , Closets galore
- Level: Third
Bedroom 4
- Description: Modest sized Bedroom - with Hardwood Floors
- Level: Third
Bathroom 1
- Description: Full Bathroom of considerable size with Tub . -
- Level: Second
Bathroom 2
- Description: Skylight lit bathroom with Tub
- Level: Third
Basement
- Description: Unfinished Basement - 2 rooms: Furnace Room, Toilet, Separate Entrance from Rear Community Driveway
- Level: Basement
Dining room
- Description: Entertain for holidays here!
- Level: First
Kitchen
- Description: Eat in Kitchen - Separate Entrance to Garden and 1 Car Detached Garage and community driveway
- Level: First
Living room
- Description: Spacious Living Room, off of Entry Foyer, with Working Wood Burning Fireplace and hardwood Floors
- Level: First
Heating
- Has Heating (Unspecified Type)
Cooling
- Wall/Window Unit(s)
Appliances
- Included: Cooktop, Refrigerator
Features
- Entrance Foyer, Formal Dining
- Flooring: Hardwood
- Windows: Skylight(s), Wood Frames
- Basement: Bilco Door(s),Full,See Remarks,Unfinished
- Attic: Finished,Full,Stairs
- Number of fireplaces: 1
- Fireplace features: Living Room, Wood Burning
Interior area
- Total structure area: 1,870
- Total interior livable area: 1,870 sqft
Property
Parking
- Total spaces: 2
- Parking features: Alley Access, Assigned, Detached, Garage, Off Street, On Street, Private, Shared Driveway
- Garage spaces: 1
- Has uncovered spaces: Yes
Features
- Levels: Three Or More
- Exterior features: Garden, Juliet Balcony, Rain Gutters
- Fencing: Back Yard,Chain Link,Fenced,Partial
- Has view: Yes
- View description: Neighborhood
Lot
- Size: 2,900 Square Feet
- Dimensions: 29 x 100
- Features: Back Yard, Front Yard, Historic District, Near Public Transit, Near School, Near Shops, Paved, Stone/Brick Wall
Details
- Parcel number: 012620026
- Special conditions: None
Construction
Type & style
- Home type: SingleFamily
- Architectural style: Tudor
- Property subtype: Single Family Residence, Residential
- Attached to another structure: Yes
Materials
- Brick
- Foundation: Concrete Perimeter
Condition
- Fixer
- Year built: 1940
Utilities & green energy
- Sewer: Public Sewer
- Water: Public
- Utilities for property: Cable Available, Electricity Connected, Natural Gas Available, Sewer Connected, Water Connected
Community & HOA
Community
- Features: Curbs, Park, Playground, Sidewalks
HOA
- Has HOA: No
Location
- Region: Flushing
Financial & listing details
- Price per square foot: $588/sqft
- Tax assessed value: $69,420
- Annual tax amount: $3,813
- Date on market: 3/1/2025
- Cumulative days on market: 9 days
- Listing agreement: Exclusive Right To Sell
- Electric utility on property: Yes
Price history
| Date | Event | Price |
|---|---|---|
| 5/2/2025 | Sold | $1,100,000-8.3%$588/sqft |
Source:  OneKey® MLS as distributed by MLS GRID #828083 Report a problem OneKey® MLS as distributed by MLS GRID #828083 Report a problem | ||
| 3/21/2025 | Pending sale | $1,200,000$642/sqft |
Source: OneKey® MLS as distributed by MLS GRID #828083 Report a problem | ||
| 3/10/2025 | Listing removed | $1,200,000$642/sqft |
Source: OneKey® MLS as distributed by MLS GRID #828083 Report a problem | ||
| 3/1/2025 | Listed for sale | $1,200,000$642/sqft |
Source: OneKey® MLS as distributed by MLS GRID #828083 Report a problem | ||
Public tax history
| Year | Property taxes | Tax assessment |
|---|---|---|
| 2025 | -- | $76,620 +10.4% |
| 2024 | -- | $69,420 -9.6% |
| 2023 | -- | $76,800 +20% |
| 2022 | -- | $64,020 -3.6% |
| 2021 | -- | $66,420 -9% |
| 2020 | $3,469 +7.8% | $73,020 +0.7% |
| 2019 | $3,218 -58.7% | $72,540 +94.6% |
| 2018 | $7,798 +8.8% | $37,275 +6% |
| 2017 | $7,169 +170.5% | $35,167 |
| 2016 | $2,651 | $35,167 +0.8% |
| 2015 | $2,651 +81.6% | $34,900 +6% |
| 2014 | $1,459 | $32,926 +6% |
| 2013 | -- | $31,063 +6% |
| 2012 | -- | $29,306 |
| 2011 | -- | $29,306 +0.8% |
| 2010 | -- | $29,084 +6% |
| 2009 | -- | $27,439 +6% |
| 2008 | -- | $25,886 |
Find assessor info on the county website
Neighborhood: Jackson Heights
Nearby homes
- $1,342,100-- bd-- ba1.8k sqft3434 76th St, Jackson Heights, NY 11372Off Market
- $1,284,200-- bd-- ba1.8k sqft3432 76th St, Jackson Heights, NY 11372Off Market
- $1,284,200-- bd-- ba1.8k sqft3440 76th St, Jackson Heights, NY 11372Off Market
- $--1 bd1 ba775 sqft34-42 76th St #1B, Jackson Heights, NY 11372Off Market
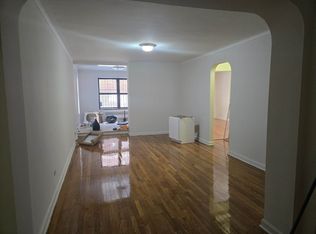
- $--2 bd1 ba900 sqft34-36 76th St #6, Jackson Heights, NY 11372Off Market
- $--1 bd1 ba780 sqft34-36 76th St #5, Jackson Heights, NY 11372Off Market
- $524,9001 bd1 ba750 sqft3435 76th St APT 2S, Jackson Heights, NY 11372Off Market
- $--4 bd2 ba-- sqft34-35 76th St #5U, Jackson Heights, NY 11372Off Market
Nearby schools
GreatSchools rating
- 10/10Hector Figueroa School (The)Grades: PK-5Distance: 0.3 mi
- 6/10Is 230Grades: 6-8Distance: 0.1 mi
- 3/10William Cullen Bryant High SchoolGrades: 9-12Distance: 1.1 mi
Schools provided by the listing agent
- Elementary: Contact Agent
- High: Contact Agent
Source: OneKey® MLS as distributed by MLS GRID. This data may not be complete. We recommend contacting the local school district to confirm school assignments for this home.
- New York
- Queens County
- New York
- 11372
- Queens
- Jackson Heights
- 3436 76th Street
