Skip main navigation
Pending
  • $259,900

    34-36 Cliff St, Oneonta, NY 13820

    4beds
    2,544sqft
    Loading
    Quadruplex, Multi Family
    Built in 1900
    -- sqft lot
    $-- Zestimate®
    $102/sqft
    $-- HOA

    What's special

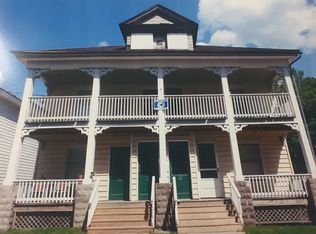
    Classic front porch linesPlenty of off-street parkingNice curb appeal
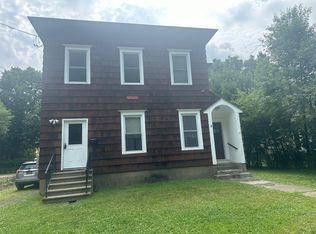
    Charming 4 unit investment property located 3 blocks to downtown! Classic front porch lines offer nice curb appeal. Plenty of off-street parking. Tenants pay all utilities. Solid cash flow flow opportunity. Double digit Return on Investment! Super opportunity. May be purchased with 4 family next door- 38-40 Cliff Street, a 10 bedroom fully occupied building. See MLS #R1687928. 34-36 Cliff St: Total rents: $37,200 annually. Expenses: Taxes $4,596, Water/Sewer $700, Insurance $1,700, Trash $1,200, snow $375, Maintenance and Vacancy at 5% of gross $2,600. Total expenses $11,171. NOI $26,029. Mortgage cost $18,600 ($259,900, 20% down. 20 year amort, 6.25%), Net Income $7,429 / $51,980 (down payment) = 14.2% Return on Investment with below market rents. One year leases in place. Come take a look at this home offering generous square footage for each unit!
    34 days
    |
    240
    |
    12
    |

    Zillow last checked:

    Listing updated:

    Listed by:

    Benson Agency Real Estate LLC 607-432-4391,

    Rodger B Moran 607-287-1559

    Source: NYSAMLSs,MLS#: R1687927MLS LogoOriginating MLS: Otsego-Delaware

      Facts & features

      Interior

      Bedrooms & bathrooms
      • Bedrooms: 4
      • Bathrooms: 4
      • Full bathrooms: 4
      Heating
      • Gas, Forced Air
      Appliances
      • Included: Electric Water Heater, Gas Water Heater
      • Laundry: Common Area
      Features
      • Flooring: Carpet, Varies, Vinyl
      • Basement: Full,Partially Finished
      • Has fireplace: No
      Interior area
      • Total structure area: 2,544
      • Total interior livable area: 2,544 sqft

      Property

      Parking
      • Parking features: Common, Gravel, Parking Available
      Features
      • Levels: Two
      • Stories: 2
      • Patio & porch: Covered, Porch
      Lot
      • Size: 7,840 Square Feet
      • Dimensions: 66 x 148
      • Features: Near Public Transit, Rectangular, Rectangular Lot, Residential Lot
      Details
      • Parcel number: 300.5460.00
      • Zoning description: Residential Multi Use
      • Special conditions: Standard

      Construction

      Type & style
      • Home type: MultiFamily
      • Architectural style: Fourplex
      • Property subtype: Quadruplex, Multi Family
      Materials
      • Blown-In Insulation, Frame
      • Foundation: Stone
      • Roof: Flat,Rolled/Hot Mop
      Condition
      • Resale
      • Year built: 1900

      Utilities & green energy

      • Sewer: Connected
      • Water: Connected, Public
      • Utilities for property: Cable Available, High Speed Internet Available, Sewer Connected, Water Connected

      Community & HOA

      Location
      • Region: Oneonta

      Financial & listing details

      • Price per square foot: $102/sqft
      • Tax assessed value: $115,000
      • Annual tax amount: $4,596
      • Date on market: 6/3/2026
      • Cumulative days on market: 30 days
      • Listing terms: Cash,Conventional,FHA,USDA Loan,VA Loan
      • Tenant pays: All Utilities

        Estimated market value

        Not available

        Estimated sales range

        Not available

        Not available

        Price history

        DateEventPrice
        6/25/2026Pending sale$259,900$102/sqft
        Source: NYSAMLSs #R1687927 Report a problem
        6/23/2026Contingent$259,900$102/sqft
        Source: NY State MLS #11801899 Report a problem
        6/5/2026Listed for sale$259,900$102/sqft
        Source: NYSAMLSs #R1687927 Report a problem
        8/23/2025Listing removed$800
        Source: Zillow Rentals Report a problem
        8/16/2025Listed for rent$800+14.3%
        Source: Zillow Rentals Report a problem
        10/23/2022Listing removed--
        Source: Zillow Rental Manager Report a problem
        10/17/2022Listed for rent$700
        Source: Zillow Rental Manager Report a problem
        8/14/2022Listing removed--
        Source: Zillow Rental Manager Report a problem
        8/4/2022Listed for rent$700+7.7%
        Source: Zillow Rental Manager Report a problem
        8/5/2021Listing removed--
        Source: Zillow Rental Manager Report a problem
        8/3/2021Listed for rent$650+8.3%
        Source: Zillow Rental Manager Report a problem
        3/1/2021Listing removed--
        Source: Owner Report a problem
        6/18/2020Listing removed$600
        Source: Owner Report a problem
        6/15/2020Listed for rent$600
        Source: Owner Report a problem

        Public tax history

        Tax history is unavailable.

        Monthly payment

        Estimated monthly payment$1,822
        All calculations are estimates and provided by Zillow, Inc. for informational purposes only. Actual amounts may vary.
        HOA fees may include property taxes on listings classified as Co-Ops. Contact the listing agent and/or owner for fee details.
        Mortgage interest rates are dependent on a number of factors, including credit score, down payment, and repayment length. Interest rate data provided by Zillow Group Marketplace, Inc. as of 1/1/1970 from various mortgage lenders with which we have lead or other similar arrangements; the Estimated Payment is an average of those rates.
        See how much you could borrow to make a competitive offer.

        Climate risks

        Neighborhood: 13820

        Getting around

        87 / 100
        Very Walkable
        66 / 100
        Bikeable

        Nearby schools

        GreatSchools rating
        Schools provided by the listing agent
        • District: Oneonta

        Source: NYSAMLSs. This data may not be complete. We recommend contacting the local school district to confirm school assignments for this home.

        A local agent can set up tours, give advice and negotiate with sellers.

        Browse local experts

        Similar homes

        Skip to the end of the carouselSkip to the beginning of the carousel