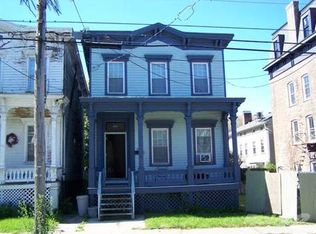
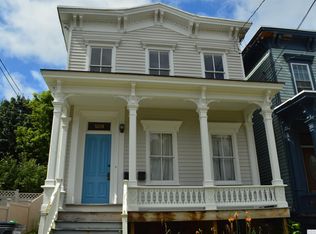
Thought to be the first structure on Fifth Street, the house was built in 1825 and later named for its original owner, Steamboat Captain John T. Haviland. Originally a two family home, it was converted to a single family residence in the 1990 and was placed on the National Registry of Historic Places in 2004. The house still retains many of its original details including both of the original front doors, wide plank floors, pocket doors, windows and hardware. Enter through either of the front doors into the foyer, with its checkerboard-painted plank floors and pretty powder room nearby. Stairs to the second level split the space, with the spacious parlor to the right, and kitchen, dining and den to the left. With room for a grand piano, the parlor features a wood burning fireplace, and includes French doors leading out to the screened room. The parlor connects to the sun-drenched chef's kitchen, a well-organized space that enjoys a surfeit of natural light emanating from a bank of casement windows. There is ample storage and long stretches of soapstone counter space, which is punctuated with an integrated apron-front sink. Stainless steel appliances include refrigerator, DCS gas range, and Miele dishwasher. The other side of the kitchen opens to the dining room with its glossy painted wood floors and tall French doors that open onto the lush back patio. On the other side, the dining room opens to the den, its walls covered in a deep blue grasscloth. That space can be closed off with the antique pocket doors. Upstairs are three bedrooms off an L-shaped corridor. The master runs the full depth of the house, has six windows, a fireplace, and a large en-suite bathroom with tiled, walk-in shower. There are two other large and well decorated bedrooms on this floor, as well as another bathroom. Back downstairs and off the parlor is a beautiful screened in room with cathedral ceilings and yet another wood burning fireplace to maximize use into the chillier months. The porch opens up onto the impeccably lush, landscaped back patio with landscape lighting, and plenty of room for entertaining. The third floor of the house, accessed by a staircase from the second floor hallway, is an interesting space that runs the full length and width of the building. It was set up with heat and a/c. With some changes that involve egress, that area could be approved as additional bedrooms or whatever your heart desires. The house is equipped with central air conditioning, and forced air heat that includes humidification. NEST thermostats are connected on every floor. Water is heated via solar, with electric backup. There is a whole house water filter located in the basement. Located in the heart of historic Hudson, NY, it is only 1.5 blocks from Warren Street, and is on arguably one of the city's nicest blocks. A short stroll up or down Warren will take you to some of upstate New York best antique stores, restaurants, shops and bars. Head to Fish Game, The Maker or Wm. Farmer and Sons for some fantastic dining, or Helsinki for live music. Or stroll down to the riverfront to take in the views of the Hudson river.
This property is not currently displayed as for sale or rent on Zillow. This may be different from what's on other websites or public sources.