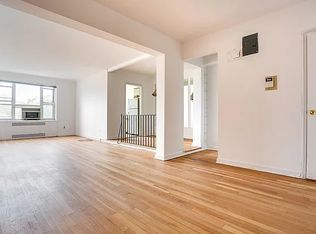
This fully renovated, pin-drop quiet one-bedroom Sponsor Unit (No Board Approval) Co-op has one of the most coveted floor plans in The Carlton House. Inside, crisp white tones, recessed lighting, and gorgeous hardwood flooring cascade across the foyer, which can serve as a home office or formal dining area. There’s also a large coat closet and an updated Comelit Wi-Fi security system that works with Alexa and HeyGoogle.
The original oak floors have been lovingly restored throughout, and a flood of sunlight invites you into the spacious living room. Entertain guests or enjoy a cup of coffee with east-facing, unobstructed garden views. If you enjoy a quiet Sunday afternoon, feel free to curl up with a good book, as the unit provides a reprieve from outside noise.
The tasteful renovations continue in the eat-in kitchen, perfect for the avid chef. The windowed space is a chef's delight, featuring sleek shaker cabinetry, two expansive quartz countertops for preparation, and premium stainless-steel appliances. This includes a refrigerator, dishwasher, five-burner gas stove, and an oven with a microwave above. The lovely dining area features built-in shelves and two garden-view windows.
Retreat to the king-sized bedroom, which is located past the bathroom and hall linen closet for added privacy. It’s truly a serene haven with four double-pane windows that provide abundant natural light throughout the day. A spacious closet with double sliding doors enhances functionality and storage.
The spa-inspired bathroom is a testament to modern luxury, with a glass shower/tub combo, floor-to-ceiling tiles, and contemporary Delta fixtures. The mirrored medicine cabinet has three stylish light fixtures above. Storage is not an issue as there’s clean white cabinetry underneath the sink.
The Carlton House is a distinguished mid-century modern cooperative nestled in the heart of the historic district of Jackson Heights. Living here means you have exclusive access to community perks such as a part-time doorman, a well-equipped gym, a private garden, laundry facilities, and a garage with a short waiting list. When you venture out, you can easily explore the area's many cafes, shops, restaurants, supermarkets, and schools. Its proximity to the train station allows for an easy commute to the rest of the city. With the maintenance being only $818.28 per month, this residence offers the best of Jackson Heights living.
Sold
Price history
| Date | Event | Price |
|---|---|---|
| 4/1/2026 | Sold | $430,000-6.3% |
Source:  OneKey® MLS as distributed by MLS GRID #906058 Report a problem OneKey® MLS as distributed by MLS GRID #906058 Report a problem | ||
| 1/13/2026 | Contingent | $459,000 |
Source: StreetEasy #S1787020 Report a problem | ||
| 1/13/2026 | Pending sale | $459,000 |
Source: OneKey® MLS as distributed by MLS GRID #906058 Report a problem | ||
| 9/8/2025 | Listed for sale | $459,000 |
Source: OneKey® MLS as distributed by MLS GRID #906058 Report a problem | ||
Nearby homes
- $371,3001 bd1 ba-- sqft34-41 85th St APT 3S, Jackson Heights, NY 11372Off Market
- $373,800-- bd-- ba-- sqft34-41 85th St APT 4T, Jackson Heights, NY 11372Off Market
- $461,200-- bd-- ba-- sqft34-41 85th St APT 3I, Jackson Heights, NY 11372Off Market
- $549,0002 bd1 ba-- sqft34-41 85th St APT 5M, Queens, NY 11372Off Market