Skip main navigation
Sold for $1,488,888
  • $1,488,888

    34-42 60th Street, Woodside, NY 11377

    7beds
    2,472sqft
    Triplex, Multi Family
    Built in 1930
    -- sqft lot
    $1,582,400 Zestimate®
    $602/sqft
    $3,593 Estimated rent

    Home value

    $1,582,400

    $1.46M - $1.72M

    $3,593/mo

    Zestimate® history
    Loading
    Loading...

    Owner options

    List your home for rent

    $3,593/mo

    Rent Zestimate®

    Find your next renter with Zillow Rental Manager. Plus, with online applications, you can quickly screen prospective tenants – for free.

    Learn more

    $3,593/mo

    Rent Zestimate®

    Refinance and save

    $8,961/mo

    Est. payment

    Refinancing to a lower rate could help reduce your monthly payments and save thousands over the life of the loan.

    See today's rates

    $8,961/mo

    Est. payment

    Explore your selling options

    Work with a Zillow partner agent

    Leverage their expertise and Zillow's premium Showcase listings to get your home seen by more buyers.

    Get started

    List with your own agent

    Get your home in front of millions of buyers by listing it on Zillow.

    Learn how to do it

    Sell it yourself

    Take full control of how buyers see your home on Zillow by listing For Sale by Owner (FSBO).

    List your home

    What's special

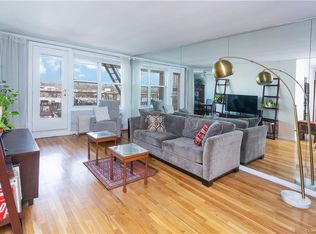
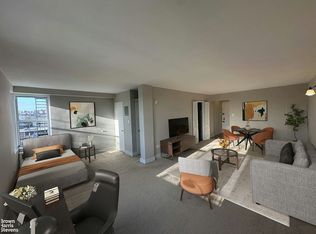
    3 Family, brick, attached. Wooden Floors. Roof in very good condition. Apartments are rented. No Leases. Bathrooms and Kitchens were remodeled. C of O for 3 family. Private driveway. Parking for 2 cars. Walking distance to #7 train, LIRR, R train and buses. Steps away from shopping area, restaurants, pubs and places of worship. Close to elementary school., Additional information: Appearance:Very good,Separate Hotwater Heater:Yes

    Zillow last checked:

    Listing updated:

    Listed by:

    Ana C. Chan CRS CBR GRI E-PRO CIPS 718-672-5956,

    Wagner & Kelly Inc 718-429-4457

    Bought with:

    Ana C. Chan CRS CBR GRI E-PRO CIPS, 30CH0601833

    Wagner & Kelly Inc

    Source: OneKey® MLS as distributed by MLS GRID,MLS#: L3543981MLS Logo

    Facts & features

    Interior

    Bedrooms & bathrooms
    • Bedrooms: 7
    • Bathrooms: 4
    • Full bathrooms: 3
    • 1/2 bathrooms: 1
    Primary bedroom
    • Description: Hardwood floors. Windows to back
    • Level: First
    Primary bedroom
    • Description: Hardwood floors
    • Level: Second
    Bedroom 1
    • Description: Hardwood floors. Windows to back
    • Level: First
    Bedroom 1
    • Description: Hardwood floors
    • Level: Second
    Bedroom 1
    • Description: Hardwood floors
    • Level: Second
    Bathroom 1
    • Description: Remodeled.
    • Level: First
    Bathroom 1
    • Description: Remodeled.
    • Level: Second
    Kitchen
    • Description: Open design. Remodeled.
    • Level: First
    Kitchen
    • Description: Open layout kitchen, remodeled
    • Level: Second
    Living room
    • Description: Hardwood floors. Windows to front.
    • Level: First
    Living room
    • Description: Hardwood floors
    • Level: Second
    Heating
    • Steam
    Cooling
    • None
    Appliances
    • Included: Refrigerator, Gas Water Heater
    Features
    • Granite Counters
    • Flooring: Hardwood
    • Basement: Walk-Out Access,Finished,Full
    • Attic: None
    Interior area
    • Total structure area: 2,472
    • Total interior livable area: 2,472 sqft

    Property

    Parking
    • Total spaces: 2
    • Parking features: Driveway, Private
    • Has uncovered spaces: Yes
    Features
    • Levels: Three Or More
    • Patio & porch: Patio
    • Fencing: Fenced
    • Has view: Yes
    • View description: City
    Lot
    • Size: 2,000 Square Feet
    • Dimensions: 20 x 100
    • Features: Near Public Transit
    Details
    • Parcel number: 011980046
    • Zoning: R5

    Construction

    Type & style
    • Home type: MultiFamily
    • Architectural style: Colonial
    • Property subtype: Triplex, Multi Family
    • Attached to another structure: Yes
    Materials
    • Brick
    Condition
    • Year built: 1930

    Utilities & green energy

    • Gas: Separate Gas Meters: 3
    • Sewer: Public Sewer
    • Water: Public
    • Utilities for property: Trash Collection Public

    Community & HOA

    HOA
    • Has HOA: No
    • Amenities included: Park
    Location
    • Region: Woodside

    Financial & listing details

    • Price per square foot: $602/sqft
    • Annual tax amount: $9,370
    • Date on market: 11/21/2024
    • Listing agreement: Exclusive Right To Lease
    • Tenant pays: Electricity, Gas

    Price history

    DateEventPrice
    6/25/2024Sold$1,488,888$602/sqft
    Source: OneKey® MLS as distributed by MLS GRID #L3543981 Report a problem
    5/1/2024Pending sale$1,488,888$602/sqft
    Source: OneKey® MLS as distributed by MLS GRID #3543981 Report a problem
    4/11/2024Listed for sale$1,488,888+2.1%$602/sqft
    Source: OneKey® MLS as distributed by MLS GRID #3543981 Report a problem
    11/12/2022Listing removed--
    Source: OneKey® MLS as distributed by MLS GRID #3408472 Report a problem
    9/21/2022Price change$1,458,000-2.1%$590/sqft
    Source: OneKey® MLS as distributed by MLS GRID #3408472 Report a problem
    6/16/2022Listed for sale$1,488,888$602/sqft
    Source: OneKey® MLS as distributed by MLS GRID #3408472 Report a problem

    Public tax history

    Tax history is unavailable.

    Neighborhood: Woodside

    Nearby schools

    GreatSchools rating
    Schools provided by the listing agent
    • Elementary: Ps 11 Kathryn Phelan
    • Middle: Is 125 Thomas J Mccann Woodside
    • High: William Cullen Bryant High School

    Source: OneKey® MLS as distributed by MLS GRID. This data may not be complete. We recommend contacting the local school district to confirm school assignments for this home.