Skip main navigation
Closed
  • $325,000

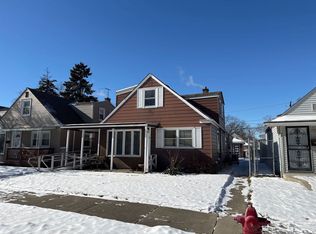
    34 47th Ave, Bellwood, IL 60104

    3beds
    1,207sqft
    Single Family Residence
    Built in 1954
    4,375 Square Feet Lot
    $326,600 Zestimate®
    $269/sqft
    $2,733 Estimated rent

    Home value

    $326,600

    $297,000 - $359,000

    $2,733/mo

    Zestimate® history
    Loading
    Loading...

    Owner options

    List your home for rent

    $2,733/mo

    Rent Zestimate®

    Find your next renter with Zillow Rental Manager. Plus, with online applications, you can quickly screen prospective tenants – for free.

    Learn more

    $2,733/mo

    Rent Zestimate®

    Refinance and save

    $2,308/mo

    Est. payment

    Refinancing to a lower rate could help reduce your monthly payments and save thousands over the life of the loan.

    See today's rates

    $2,308/mo

    Est. payment

    Explore your selling options

    Work with a Zillow partner agent

    Leverage their expertise and Zillow's premium Showcase listings to get your home seen by more buyers.

    Get started

    List with your own agent

    Get your home in front of millions of buyers by listing it on Zillow.

    Learn how to do it

    Sell it yourself

    Take full control of how buyers see your home on Zillow by listing For Sale by Owner (FSBO).

    List your home

    What's special

    Modern luxury fixturesModern finishesModern curbless walk-in showerFully updated two-story homeCenter islandBeautifully updated bathroomMajor renovation upgrades throughout
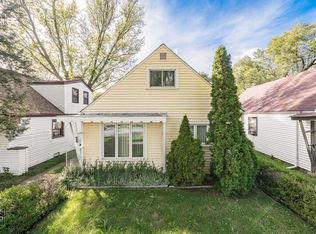
    Welcome to 34 47th Ave in Bellwood, a fully updated two-story home offering modern finishes and major renovation upgrades throughout. This 3 bedroom, 2 bathroom home features a full open-concept first floor with brand new luxury vinyl flooring, creating a clean and functional layout perfect for everyday living and entertaining. The main level also includes a convenient laundry closet with utility sink. The updated kitchen is designed to impress with a center island, brand new stainless steel appliances, quartz countertops, and modern luxury fixtures, delivering both style and functionality. Upstairs, you'll find brand new carpet throughout and a beautifully updated bathroom featuring a modern curbless walk-in shower for a sleek, high-end feel. The home has been extensively improved with all new copper plumbing, new electrical, and an HVAC system that has been professionally serviced, along with a new roof on the home. A 2-car garage offers additional storage and convenience. Located just minutes from the Bellwood Metra Station, this home is ideal for commuters with easy access to downtown Chicago. Close proximity to major expressways including I-290 and I-294 makes getting around the Chicagoland area quick and convenient. Move-in ready with updates already completed-schedule your private showing today.

    Zillow last checked:

    Listing updated:

    Listed by:

    Erik Corral 312-721-1721,

    You Properties LLC,

    Isabella Stewart 630-730-3446,

    You Properties LLC

    Bought with:

    Eddie Garcia

    Realty of America, LLC

    Source: MRED as distributed by MLS GRID,MLS#: 12619858MLS Logo

    Facts & features

    Interior

    Bedrooms & bathrooms
    • Bedrooms: 3
    • Bathrooms: 2
    • Full bathrooms: 2
    Rooms
    • Room types: No additional rooms
    Primary bedroom
    • Features: Flooring (Carpet)
    • Level: Second
    • Area: 192 Square Feet
    • Dimensions: 12X16
    Bedroom 2
    • Features: Flooring (Carpet)
    • Level: Second
    • Area: 120 Square Feet
    • Dimensions: 12X10
    Bedroom 3
    • Features: Flooring (Luxury Vinyl)
    • Level: Main
    • Area: 120 Square Feet
    • Dimensions: 12X10
    Dining room
    • Features: Flooring (Luxury Vinyl)
    • Level: Main
    • Area: 112 Square Feet
    • Dimensions: 14X8
    Kitchen
    • Features: Kitchen (Island, Custom Cabinetry, Updated Kitchen)
    • Level: Main
    • Area: 112 Square Feet
    • Dimensions: 14X8
    Laundry
    • Features: Flooring (Luxury Vinyl)
    • Level: Main
    • Area: 24 Square Feet
    • Dimensions: 3X8
    Living room
    • Features: Flooring (Luxury Vinyl)
    • Level: Main
    • Area: 255 Square Feet
    • Dimensions: 15X17
    Heating
    • Natural Gas, Forced Air
    Cooling
    • Central Air
    Appliances
    • Included: Range, Microwave, Dishwasher, Refrigerator
    • Laundry: Main Level, Gas Dryer Hookup, Laundry Closet, Sink
    Features
    • 1st Floor Bedroom, 1st Floor Full Bath
    • Windows: Double Pane Windows
    • Basement: None
    • Attic: Finished
    Interior area
    • Total structure area: 0
    • Total interior livable area: 1,207 sqft

    Property

    Parking
    • Total spaces: 2
    • Parking features: Off Alley, Garage Door Opener, Yes, Garage Owned, Detached, Garage
    • Garage spaces: 2
    • Has uncovered spaces: Yes
    Accessibility
    • Accessibility features: No Disability Access
    Features
    • Stories: 2
    • Fencing: Fenced
    Lot
    • Size: 4,375 Square Feet
    • Dimensions: 35 x 125
    Details
    • Parcel number: 15082020190000
    • Special conditions: None

    Construction

    Type & style
    • Home type: SingleFamily
    • Architectural style: Cape Cod
    • Property subtype: Single Family Residence
    Materials
    • Vinyl Siding
    • Foundation: Concrete Perimeter
    • Roof: Asphalt
    Condition
    • New construction: No
    • Year built: 1954
    • Major remodel year: 2026

    Utilities & green energy

    • Electric: Circuit Breakers, 100 Amp Service
    • Sewer: Public Sewer
    • Water: Lake Michigan, Public

    Community & HOA

    HOA
    • Services included: None
    Location
    • Region: Bellwood

    Financial & listing details

    • Price per square foot: $269/sqft
    • Tax assessed value: $180,000
    • Annual tax amount: $6,829
    • Date on market: 4/16/2026
    • Listing terms: FHA
    • Ownership: Fee Simple

    Price history

    DateEventPrice
    6/12/2026Sold$325,000+0%$269/sqft
    Source: MRED as distributed by MLS GRID #12619858 Report a problem
    4/25/2026Contingent$324,900$269/sqft
    Source: MRED as distributed by MLS GRID #12619858 Report a problem
    4/16/2026Listed for sale$324,900+182.5%$269/sqft
    Source: MRED as distributed by MLS GRID #12619858 Report a problem
    1/12/2026Sold$115,000$95/sqft
    Source: Public Record Report a problem

    Public tax history

    YearProperty taxesTax assessment
    2024-- $18,000
    2023$6,650 -9.9%$18,000 +3.6%
    2022$7,383 -1.3%$17,376
    2021$7,479 +1.8%$17,376
    2020$7,350 +41.8%$17,376 +36%
    2019$5,183 +0.1%$12,777
    2018$5,179 +4.7%$12,777
    2017$4,949 +23.2%$12,777 +30%
    2016$4,018 +5.2%$9,828
    2015$3,820 +0%$9,828
    2014$3,818 -1.6%$9,828 -8.9%
    2013$3,881 +2.2%$10,790
    2012$3,798 -2.4%$10,790
    2011$3,891 -28.8%$10,790 -37.4%
    2010$5,463 +10.9%$17,248
    2009$4,924 +13.5%$17,248 -5%
    2008$4,338 +3.6%$18,156 +11.9%
    2007$4,188 +4.8%$16,230
    2006$3,994 +12.4%$16,230
    2005$3,553 -2.5%$16,230 +18.2%
    2004$3,645 +3.5%$13,736
    2003$3,522 +9.1%$13,736
    2002$3,228 +18.2%$13,736 +21.6%
    2001$2,730 +2%$11,293
    2000$2,675 +0%$11,293
    1999$2,675 $11,293
    Find assessor info on the county website

    Neighborhood: 60104

    Nearby schools

    GreatSchools rating
    Schools provided by the listing agent
    • Elementary: Jefferson Elementary School
    • Middle: Macarthur Middle School
    • High: Proviso West High School
    • District: 87

    Source: MRED as distributed by MLS GRID. This data may not be complete. We recommend contacting the local school district to confirm school assignments for this home.

    Get a cash offer in 3 minutes
    Find out how much your home could sell for in as little as 3 minutes with a no-obligation cash offer.
    Estimated market value
    $326,600
    Get a cash offer in 3 minutes
    Find out how much your home could sell for in as little as 3 minutes with a no-obligation cash offer.
    Estimated market value
    $326,600