Turn key two family with many possibilities! This home is situated on a corner property in the heart of Astoria nearby all! Located blocks away from transportation, shopping and dining this property can be your next home or an ideal source of income. There are three levels of interior space, two outdoor balconies, Two car parking onsite in a rear private gated driveway as well as a organized one car attached garage with remote door opener. Interior features include a welcoming entrance with access to the first level updated one bedroom apartment with high ceilings, hardwood floors, spacious living room an updated kitchen and bathroom. In addition, the foyer stairs lead up to the second level into the upper level apartment as a beautifully updated and well maintained two bedroom apartment with direct access to the outdoor balconies as well as to the rear patio, high ceiling trimmed with oak crown molding and oak doors, an updated kitchen with state of the art stainless appliances, custom cabinetry and Corian countertop. The bathroom features a jacuzzi tub, a bidet toilet, porcelain tile flooring. Having South east exposure this home is sun-drenched through out the day. . Bonus features of home include a full finished basement , spacious storage closets on all levels, a full size front load washer dryer on the second level which makes laundry convenient. Energy efficient cooling through split Fujitsu units. Too many features to list. Must see!, Additional information: Appearance:Excellent
Sold for $1,560,000
$1,560,000
34-57 29th Street, Astoria, NY 11106
3beds
--sqft
Duplex, Multi Family
Built in 1960
-- sqft lot
$1,589,400 Zestimate®
$--/sqft
$3,559 Estimated rent
Home value
$1,589,400
$1.48M - $1.72M
$3,559/mo
Zestimate® history
Owner options
List your home for rent
$3,559/mo
Rent Zestimate®
Find your next renter with Zillow Rental Manager. Plus, with online applications, you can quickly screen prospective tenants – for free.
$3,559/mo
Rent Zestimate®
Refinance and save
$9,532/mo
Est. payment
Refinancing to a lower rate could help reduce your monthly payments and save thousands over the life of the loan.
$9,532/mo
Est. payment
Explore your selling options
Work with a Zillow partner agent
Leverage their expertise and Zillow's premium Showcase listings to get your home seen by more buyers.
Get startedList with your own agent
Get your home in front of millions of buyers by listing it on Zillow.
Learn how to do itSell it yourself
Take full control of how buyers see your home on Zillow by listing For Sale by Owner (FSBO).
List your homeWhat's special
Zillow last checked:
Listing updated:
Listed by:
Helen Tzelios CIPS 631-896-9686,
Douglas Elliman Real Estate 718-631-8900,
Debra Fiscaletti,
Douglas Elliman Real Estate
Bought with:
Yu Lan Chen, 10401328685
Jamie Realty Group
Source: OneKey® MLS as distributed by MLS GRID,MLS#: L3485424
Facts & features
Interior
Bedrooms & bathrooms
- Bedrooms: 3
- Bathrooms: 3
- Full bathrooms: 3
Heating
- Hot Water
Cooling
- Ductless
Appliances
- Included: Dryer, Washer, Gas Water Heater
Features
- Basement: Finished,Full,Walk-Out Access
- Attic: None
- Has fireplace: No
- Common walls with other units/homes: 1 Common Wall
Property
Parking
- Parking features: Attached, Garage Door Opener, Garage, Private
Features
- Levels: Three Or More
Lot
- Size: 1,500 Square Feet
- Dimensions: 30 x 50
- Features: Corner Lot, Stone/Brick Wall
Details
- Parcel number: 005850007
- Zoning: R5
Construction
Type & style
- Home type: MultiFamily
- Property subtype: Duplex, Multi Family
- Attached to another structure: Yes
Materials
- Brick, Other
Condition
- Year built: 1960
Utilities & green energy
- Gas: Separate Gas Meters: 2
- Sewer: Public Sewer
- Water: Public
- Utilities for property: Trash Collection Public
Community & HOA
HOA
- Has HOA: No
Location
- Region: Astoria
Financial & listing details
- Annual tax amount: $11,174
- Date on market: 6/16/2023
- Listing agreement: Exclusive Right To Lease
- Tenant pays: Electricity, Gas
Price history
| Date | Event | Price |
|---|---|---|
| 9/6/2023 | Sold | $1,560,000+0.7% |
Source:  OneKey® MLS as distributed by MLS GRID #L3485424 Report a problem OneKey® MLS as distributed by MLS GRID #L3485424 Report a problem | ||
| 6/27/2023 | Pending sale | $1,549,000 |
Source: OneKey® MLS as distributed by MLS GRID #3485424 Report a problem | ||
| 6/16/2023 | Price change | $1,549,000-3.1% |
Source: OneKey® MLS as distributed by MLS GRID #3485424 Report a problem | ||
| 5/11/2023 | Price change | $1,599,000-3.1% |
Source: OneKey® MLS as distributed by MLS GRID #3461597 Report a problem | ||
| 3/23/2023 | Price change | $1,650,000-2.9% |
Source: OneKey® MLS as distributed by MLS GRID #3461597 Report a problem | ||
| 3/1/2023 | Listed for sale | $1,699,000 |
Source: OneKey® MLS as distributed by MLS GRID #3461597 Report a problem | ||
Public tax history
Tax history is unavailable.
Neighborhood: Astoria
Nearby homes
- $--1 bd1 ba-- sqft3457 29th Street #First Floor, Queens, NY 11106Off Market

- $897,4001 bd1 ba-- sqft34-57 29th St #1A, Astoria, NY 11106Off Market
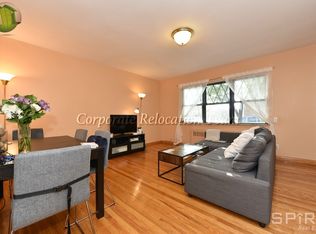
- $--3 bd2 ba-- sqft29-07 35th Ave #2, Astoria, NY 11106Off Market

- $--1 bd1 ba600 sqft34-55 29th St #1, Astoria, NY 11106Off Market
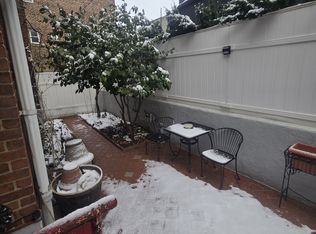
- $--4 bd2 ba-- sqft2907 35th Ave #2, Astoria, NY 11106Off Market
- $--5 bd2 ba-- sqft2907 35th Ave #1, Astoria, NY 11106Off Market
- $--1 bd1 ba700 sqft34-53 29th St #G, Astoria, NY 11106Off Market
- $1,652,500-- bd-- ba3k sqft2907 35th Ave, Astoria, NY 11106Off Market
- $--1 bd1 ba-- sqft2911 35th Ave, Astoria, NY 11106Off Market
Nearby schools
GreatSchools rating
- 9/10Ps 166 Henry GradsteinGrades: PK-5Distance: 0.2 mi
- 8/10Is 204 Oliver W HolmesGrades: 6-8Distance: 0.2 mi
- 3/10Long Island City High SchoolGrades: 9-12Distance: 0.5 mi
Schools provided by the listing agent
- Elementary: Ps 122 Mamie Fay
- Middle: Is 204 Oliver W Holmes
- High: William Cullen Bryant High School
Source: OneKey® MLS as distributed by MLS GRID. This data may not be complete. We recommend contacting the local school district to confirm school assignments for this home.
Nearby cities
Nearby neighborhoods
Nearby zip codes
Other New York Topics
