Experience the pinnacle of sophisticated living in this grand, custom-built brick and stone estate. Situated on Barrington's rolling terrain, this Harris-designed masterpiece offers unparalleled elegance paired with dramatic, panoramic pond views. The journey begins in a spectacular two-story foyer, where a sweeping curved staircase and bespoke wrought iron railings set a tone of refined luxury. Throughout the home, meticulous craftsmanship is on display through rich hardwood and stone flooring, intricate beamed and coffered ceilings, and extensive crown moldings. For effortless movement across all levels, the residence features a private elevator. At the heart of the home lies a massive gourmet kitchen, a chef's dream anchored by stunning labradorite counters and custom cabinetry. Equipped with two islands and a sun-drenched breakfast area, it flows seamlessly into a formal dining room via a well-appointed butler's pantry. Nearby, the expansive family room serves as a centerpiece for relaxation, featuring a remarkable carved fireplace and wall-to-wall views of the serene grounds. The primary suite is a true sanctuary, offering a private sitting room, cozy fireplace, stone balcony, and a spa-caliber bath. Each additional bedroom serves as a spacious retreat, complete with its own private ensuite and ample storage. Designed for the ultimate entertainer, the finished walkout lower level is a world-class oasis. This space boasts a professional wine cellar, a home theater, and a second family room with a wet bar. The crowning jewel is the stunning indoor pool and spa, allowing for year-round recreation. Outdoor living is equally impressive, featuring a covered veranda with cooling fans and a brick patio centered around an outdoor fireplace and a built-in Wolf BBQ center. With the rare convenience of city water and sewer, this estate represents a unique blend of timeless grandeur and modern ease.
Closed
$1,825,000
34 Abbey Woods Dr, Barrington, IL 60010
5beds
7,522sqft
Single Family Residence
Built in 2012
1.18 Acres Lot
$1,832,600 Zestimate®
$243/sqft
$4,469 Estimated rent
Home value
$1,832,600
$1.67M - $2.02M
$4,469/mo
Zestimate® history
Owner options
List your home for rent
$4,469/mo
Rent Zestimate®
Find your next renter with Zillow Rental Manager. Plus, with online applications, you can quickly screen prospective tenants – for free.
$4,469/mo
Rent Zestimate®
Refinance and save
$13,242/mo
Est. payment
Refinancing to a lower rate could help reduce your monthly payments and save thousands over the life of the loan.
$13,242/mo
Est. payment
Explore your selling options
Work with a Zillow partner agent
Leverage their expertise and Zillow's premium Showcase listings to get your home seen by more buyers.
Get startedList with your own agent
Get your home in front of millions of buyers by listing it on Zillow.
Learn how to do itSell it yourself
Take full control of how buyers see your home on Zillow by listing For Sale by Owner (FSBO).
List your homeWhat's special
Remarkable carved fireplacePrivate elevatorDramatic panoramic pond viewsTwo islandsHome theaterExpansive family roomBuilt-in wolf bbq center
Zillow last checked:
Listing updated:
Listed by:
Kristin Pfad 847-652-0163,
Coldwell Banker Realty,
Dean Tubekis,
Coldwell Banker Realty
Bought with:
Nader Shahat
Green Equities LLC
Source: MRED as distributed by MLS GRID,MLS#: 12525909
Facts & features
Interior
Bedrooms & bathrooms
- Bedrooms: 5
- Bathrooms: 9
- Full bathrooms: 6
- 1/2 bathrooms: 3
Rooms
- Room types: Bedroom 5, Den, Foyer, Office, Sitting Room, Study, Storage, Theatre Room, Other Room
Primary bedroom
- Features: Flooring (Carpet), Bathroom (Full)
- Level: Second
- Area: 285 Square Feet
- Dimensions: 19X15
Bedroom 2
- Features: Flooring (Carpet)
- Level: Second
- Area: 360 Square Feet
- Dimensions: 20X18
Bedroom 3
- Features: Flooring (Carpet)
- Level: Second
- Area: 336 Square Feet
- Dimensions: 21X16
Bedroom 4
- Features: Flooring (Carpet)
- Level: Second
- Area: 255 Square Feet
- Dimensions: 17X15
Bedroom 5
- Features: Flooring (Carpet)
- Level: Second
- Area: 210 Square Feet
- Dimensions: 15X14
Bar entertainment
- Level: Basement
- Area: 208 Square Feet
- Dimensions: 16X13
Den
- Features: Flooring (Carpet)
- Level: Basement
- Area: 234 Square Feet
- Dimensions: 18X13
Dining room
- Features: Flooring (Hardwood)
- Level: Main
- Area: 255 Square Feet
- Dimensions: 17X15
Family room
- Features: Flooring (Hardwood)
- Level: Main
- Area: 500 Square Feet
- Dimensions: 25X20
Foyer
- Features: Flooring (Stone)
- Level: Main
- Area: 220 Square Feet
- Dimensions: 20X11
Kitchen
- Features: Kitchen (Eating Area-Breakfast Bar, Eating Area-Table Space, Island, Pantry-Walk-in), Flooring (Stone)
- Level: Main
- Area: 630 Square Feet
- Dimensions: 30X21
Laundry
- Features: Flooring (Stone)
- Level: Main
- Area: 99 Square Feet
- Dimensions: 11X9
Living room
- Features: Flooring (Carpet)
- Level: Main
- Area: 288 Square Feet
- Dimensions: 18X16
Office
- Level: Main
- Area: 400 Square Feet
- Dimensions: 20X20
Other
- Level: Basement
- Area: 656 Square Feet
- Dimensions: 41X16
Sitting room
- Features: Flooring (Carpet)
- Level: Second
- Area: 182 Square Feet
- Dimensions: 14X13
Storage
- Level: Basement
- Area: 713 Square Feet
- Dimensions: 31X23
Study
- Features: Flooring (Carpet)
- Level: Basement
- Area: 500 Square Feet
- Dimensions: 25X20
Other
- Features: Flooring (Carpet)
- Level: Basement
- Area: 304 Square Feet
- Dimensions: 19X16
Heating
- Natural Gas
Cooling
- Central Air
Appliances
- Included: Humidifier
- Laundry: Main Level, Upper Level
Features
- Cathedral Ceiling(s), Elevator
- Flooring: Hardwood
- Basement: Finished,Full,Walk-Out Access
- Number of fireplaces: 3
- Fireplace features: Gas Starter, Family Room, Master Bedroom, Basement
Interior area
- Total structure area: 0
- Total interior livable area: 7,522 sqft
Property
Parking
- Total spaces: 5
- Parking features: Brick Driveway, Garage Door Opener, Yes, Garage Owned, Attached, Garage
- Attached garage spaces: 5
- Has uncovered spaces: Yes
Accessibility
- Accessibility features: No Disability Access
Features
- Stories: 2
- Patio & porch: Patio, Porch
- Exterior features: Outdoor Grill, Fire Pit
- Pool features: In Ground, Indoor
- Has view: Yes
- View description: Back of Property
- Has water view: Yes
- Water view: Back of Property
- Waterfront features: Pond
Lot
- Size: 1.18 Acres
Details
- Parcel number: 01133010170000
- Special conditions: List Broker Must Accompany
- Other equipment: Water-Softener Owned, Ceiling Fan(s)
Construction
Type & style
- Home type: SingleFamily
- Property subtype: Single Family Residence
Materials
- Brick, Stone
- Foundation: Concrete Perimeter
Condition
- New construction: No
- Year built: 2012
Details
- Builder model: CUSTOM
Utilities & green energy
- Electric: 200+ Amp Service
- Sewer: Public Sewer
- Water: Public
Community & HOA
Community
- Features: Street Paved
- Security: Security System, Carbon Monoxide Detector(s)
- Subdivision: Abbey Woods
HOA
- Has HOA: Yes
- Services included: Insurance, Other
- HOA fee: $2,500 annually
Location
- Region: Barrington
Financial & listing details
- Price per square foot: $243/sqft
- Annual tax amount: $34,723
- Date on market: 2/16/2026
- Listing terms: Conventional
- Ownership: Fee Simple w/ HO Assn.
Price history
| Date | Event | Price |
|---|---|---|
| 7/9/2026 | Sold | $1,825,000-13.1%$243/sqft |
Source:  MRED as distributed by MLS GRID #12525909 Report a problem MRED as distributed by MLS GRID #12525909 Report a problem | ||
| 5/20/2026 | Listing removed | $2,100,000$279/sqft |
Source: MRED as distributed by MLS GRID #12525909 Report a problem | ||
| 5/13/2026 | Contingent | $2,100,000$279/sqft |
Source: MRED as distributed by MLS GRID #12525909 Report a problem | ||
| 2/16/2026 | Listed for sale | $2,100,000$279/sqft |
Source: MRED as distributed by MLS GRID #12525909 Report a problem | ||
| 12/1/2025 | Listing removed | $2,100,000$279/sqft |
Source: MRED as distributed by MLS GRID #12377490 Report a problem | ||
| 9/19/2025 | Price change | $2,100,000-2.3%$279/sqft |
Source: MRED as distributed by MLS GRID #12377490 Report a problem | ||
| 8/21/2025 | Price change | $2,150,000-2.3%$286/sqft |
Source: MRED as distributed by MLS GRID #12377490 Report a problem | ||
| 5/28/2025 | Listed for sale | $2,200,000+29.5%$292/sqft |
Source: MRED as distributed by MLS GRID #12377490 Report a problem | ||
| 7/2/2022 | Listing removed | -- |
Source: MRED as distributed by MLS GRID #11092003 Report a problem | ||
| 10/22/2021 | Listing removed | $1,699,000-15%$226/sqft |
Source: MRED as distributed by MLS GRID #11092003 Report a problem | ||
| 10/11/2019 | Listing removed | $1,999,000$266/sqft |
Source: Berkshire Hathaway HomeServices KoenigRubloff Realty Group #10266876 Report a problem | ||
| 2/7/2019 | Price change | $1,999,000-11.1%$266/sqft |
Source: Berkshire Hathaway HomeServices KoenigRubloff Realty Group #10266876 Report a problem | ||
| 2/28/2018 | Price change | $2,249,000-9.9%$299/sqft |
Source: Berkshire Hathaway HomeServices KoenigRubloff Realty Group #09868056 Report a problem | ||
| 7/27/2017 | Price change | $2,495,000-10.7%$332/sqft |
Source: Coldwell Banker Residential Brokerage - Barrington #09520562 Report a problem | ||
| 6/7/2017 | Price change | $2,795,000-3.5%$372/sqft |
Source: Coldwell Banker Residential Brokerage - Barrington #09520562 Report a problem | ||
| 3/4/2017 | Listed for sale | $2,895,000$385/sqft |
Source: Coldwell Banker Residential Brokerage - Barrington #09520562 Report a problem | ||
Public tax history
Tax history is unavailable.
Neighborhood: 60010
Nearby homes
- $162,1701.24 AcresAbbey Woods, Barrington Hills, IL 60010Off Market
- $135,9001.04 AcresAbbey Woods, Barrington Hills, IL 60010Off Market
- $397,0001.22 AcresLOT 13 Abbey Woods Dr, Barrington, IL 60010Lot/Land
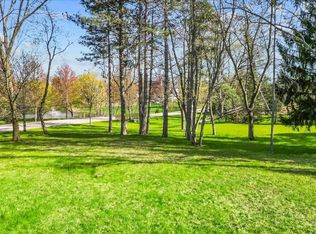
- $1,675,0005 bd7 ba4.9k sqft29 Abbey Woods Dr, Barrington Hills, IL 60010Sold
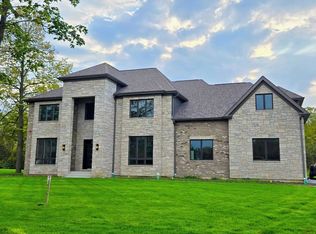
- $--1.1 Acres27 Abbeywoods Dr, Barrington, IL 60010Off Market
- $--2.082 Acres5 Abbey Woods Dr, Barrington, IL 60010Off Market
- $2,162,6004 bd5 ba5.6k sqft33 Abbey Woods Dr, Barrington Hills, IL 60010Off Market
- $159,2401.22 AcresAbbey Woods, Barrington Hills, IL 60010Off Market
Nearby schools
GreatSchools rating
- 8/10Grove Avenue Elementary SchoolGrades: K-5Distance: 2.2 mi
- 8/10Barrington Middle School- Prairie CampusGrades: 6-8Distance: 1.5 mi
- 10/10Barrington High SchoolGrades: 9-12Distance: 3.1 mi
Schools provided by the listing agent
- Elementary: Grove Avenue Elementary School
- Middle: Barrington Middle School Prairie
- High: Barrington High School
- District: 220
Source: MRED as distributed by MLS GRID. This data may not be complete. We recommend contacting the local school district to confirm school assignments for this home.
Get a cash offer in 3 minutes
Find out how much your home could sell for in as little as 3 minutes with a no-obligation cash offer.
Estimated market value
$1,832,600
Get a cash offer in 3 minutes
Find out how much your home could sell for in as little as 3 minutes with a no-obligation cash offer.
Estimated market value
$1,832,600
- Illinois
- Cook County
- Inverness
- 60010
- 34 Abbey Woods Dr
Nearby cities
Nearby zip codes
Other Inverness Topics
