Skip main navigation
Sold for $497,000
  • $497,000

    34 Acorn Cv, Lexington, TN 38351

    4beds
    2,391sqft
    Single Family Residence
    Built in 2023
    1.06 Acres Lot
    $498,700 Zestimate®
    $208/sqft
    $2,884 Estimated rent

    Home value

    $498,700

    $474,000 - $524,000

    $2,884/mo

    Zestimate® history
    Loading
    Loading...

    Owner options

    List your home for rent

    $2,884/mo

    Rent Zestimate®

    Find your next renter with Zillow Rental Manager. Plus, with online applications, you can quickly screen prospective tenants – for free.

    Learn more

    $2,884/mo

    Rent Zestimate®

    Refinance and save

    $2,879/mo

    Est. payment

    Refinancing to a lower rate could help reduce your monthly payments and save thousands over the life of the loan.

    See today's rates

    $2,879/mo

    Est. payment

    Explore your selling options

    Work with a Zillow partner agent

    Leverage their expertise and Zillow's premium Showcase listings to get your home seen by more buyers.

    Get started

    List with your own agent

    Get your home in front of millions of buyers by listing it on Zillow.

    Learn how to do it

    Sell it yourself

    Take full control of how buyers see your home on Zillow by listing For Sale by Owner (FSBO).

    List your home

    What's special

    Privacy and structureFireplace centerpieceLarge center islandLarge side entry garageWalk-in pantryCustom built-insPeaceful backyard retreat
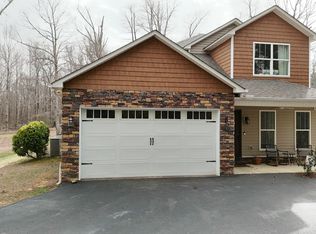
    Step inside and be wowed by soaring vaulted ceilings, curated interior finishes, and a designer good plan crafted in collaboration with a professional interior design team. The spacious living area is flooding with natural light and features warm hardwood flooring, custom built-ins and a fireplace centerpiece for cosy evenings. The kitchen is an entertainer's dream - complete with large center island, farmhouse sink, custom cabinetry, and designer lighting. Just off the kitchen, you'll find a thoughtfully planned walk-in pantry and a stylish, functional laundry room with utility closet. The primary suit offers a spa-like escape with luxury en suite bath, high end fixtures and generous walk-in closet space. With a split bedroom layout, there Three additional bedrooms and two bathrooms that provide comfort and flexibility for family or guests. Step outside to a peaceful backyard retreat featuring a professionally built retaining wall, creating privacy and structure - with ample space to add an in-ground pool in the future, as the owner designed. The covered back patio offers dual access from the living area and the primary bedroom suite, perfect for relaxing mornings or entertaining evenings. A large side entry garage, covered entry way and a tasteful exterior blend of brick abnd board and batten complete the package. Whether you're looking for everyday elegance or a forever home with character and quality - this one has it all. Set on a quiet cove in one of Lexingtons premier neighborhoods, this home is for you!

    Zillow last checked:

    Listing updated:

    Listed by:

    Chris Miller,

    Crye-Leike Elite

    Bought with:

    Madaline Hudson, 327840

    Town and Country

    Source: CWTAR,MLS#: 2502604MLS Logo

    Facts & features

    Interior

    Bedrooms & bathrooms
    • Bedrooms: 4
    • Bathrooms: 4
    • Full bathrooms: 3
    • 1/2 bathrooms: 1
    • Main level bathrooms: 3
    • Main level bedrooms: 4
    Primary bedroom
    • Level: Main
    • Area: 252
    • Dimensions: 14.0 x 18.0
    Bedroom
    • Level: Main
    • Area: 120
    • Dimensions: 10.0 x 12.0
    Bedroom
    • Level: Main
    • Area: 144
    • Dimensions: 12.0 x 12.0
    Bedroom
    • Level: Main
    • Area: 180
    • Dimensions: 12.0 x 15.0
    Dining room
    • Level: Main
    • Area: 144
    • Dimensions: 12.0 x 12.0
    Foyer
    • Level: Main
    • Area: 60
    • Dimensions: 10.0 x 6.0
    Kitchen
    • Level: Main
    • Area: 276
    • Dimensions: 23.0 x 12.0
    Laundry
    • Level: Main
    • Area: 60
    • Dimensions: 5.0 x 12.0
    Living room
    • Level: Main
    • Area: 396
    • Dimensions: 22.0 x 18.0
    Appliances
    • Included: Convection Oven, Dishwasher, Electric Cooktop, Instant Hot Water, Microwave, Range Hood, Tankless Water Heater
    • Laundry: Main Level, Washer Hookup
    Features
    • Bookcases, Breakfast Bar, Ceiling Fan(s), Ceramic Tile Shower, Double Vanity, Entrance Foyer, Granite Counters, High Ceilings, Kitchen Island, Pantry, Vaulted Ceiling(s), Walk-In Closet(s)
    • Flooring: Ceramic Tile, Hardwood, Tile
    • Has fireplace: Yes
    Interior area
    • Total structure area: 2,941
    • Total interior livable area: 2,391 sqft

    Property

    Parking
    • Total spaces: 4
    • Parking features: Garage Door Opener, Garage Faces Side
    • Attached garage spaces: 2
    Features
    • Levels: One
    • Patio & porch: Covered, Front Porch, Patio, Porch, Rear Porch
    Lot
    • Size: 1.06 Acres
    • Dimensions: 281 x 254 x 381 x 79
    • Features: Cul-De-Sac
    Details
    • Parcel number: 081B A 016.00
    • Special conditions: Standard

    Construction

    Type & style
    • Home type: SingleFamily
    • Property subtype: Single Family Residence
    Materials
    • Board & Batten Siding, Brick
    Condition
    • false
    • New construction: No
    • Year built: 2023

    Utilities & green energy

    • Sewer: Septic Tank
    • Water: Public

    Community & neighborhood

    Security
    • Security features: Smoke Detector(s)
    Location
    • Region: Lexington
    • Subdivision: Westpointe

    Other

    Other facts
    • Listing terms: Cash,Conventional,FHA,USDA Loan,VA Loan

    Price history

    DateEventPrice
    9/26/2025Sold$497,000-4.4%$208/sqft
    Source: CWTAR #2502604 Report a problem
    8/28/2025Pending sale$520,000$217/sqft
    Source: CWTAR #2502604 Report a problem
    6/24/2025Price change$520,000-1.9%$217/sqft
    Source: CWTAR #2502604 Report a problem
    6/6/2025Listed for sale$530,000$222/sqft
    Source: CWTAR #2502604 Report a problem

    Public tax history

    Tax history is unavailable.

    Neighborhood: 38351

    Nearby schools

    GreatSchools rating
    Get pre-qualified for a loan
    At Zillow Home Loans, we can pre-qualify you in as little as 5 minutes with no impact to your credit score.

    An equal housing lender. NMLS #10287.