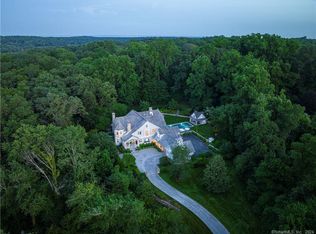
Custom New England Stone & Shingle Home! Meticulously designed by Point One Architects, this light-filled beauty is in a class by itself. Only the finest materials and craftsmanship have been used to articulate this exceptional home. Quarter-sawn oak floors, sumptuous millwork, unique stone surfaces, curved walls of glass, reclaimed beams, oversized windows, onyx fireplace, show-stopping Kitchen by Deane, vaulted family room, primary suite with spa-like bath/dressing area, dramatic dining room, two offices, homework center and other luxurious details abound. The thoughtful, open floor plan allows for great party flow, while still suited to more intimate gatherings. Elise Nursery's professional landscape design includes specimen trees, flowering perennials, herb and raised-bed vegetable gardens. Outdoor "rooms" offer patio entertaining, fire-pit smores, screened porch dining, matches on the tennis court, basketball on the motor court, or a soccer game on the expansive, sweeping lawn. There could even be the potential for a pool in multiple areas of this large lot, surrounded by mature trees. Geothermal systems and other green features have been incorporated into this energy efficient home. The lower level boasts a 1000-bottle wine cellar, gym, media room, game room, full bath with possible in-law suite and stunning stone stairs that lead outdoors. Enjoy festive block-parties in this sought-after neighborhood, just minutes from award-winning schools and the charm of New Canaan.
Sold for $5,250,000
$5,250,000
34 Adams Lane, New Canaan, CT 06840
5beds
8,894sqft
Single Family Residence
Built in 2009
2.63 Acres Lot
$5,848,100 Zestimate®
$590/sqft
$-- Estimated rent
Home value
$5,848,100
$5.20M - $6.61M
Not available
Zestimate® history
Owner options
List your home for rent
Find your next renter with Zillow Rental Manager. Plus, with online applications, you can quickly screen prospective tenants – for free.
Refinance and save
$29,589/mo
Est. payment
Refinancing to a lower rate could help reduce your monthly payments and save thousands over the life of the loan.
$29,589/mo
Est. payment
Explore your selling options
Work with a Zillow partner agent
Leverage their expertise and Zillow's premium Showcase listings to get your home seen by more buyers.
Get startedList with your own agent
Get your home in front of millions of buyers by listing it on Zillow.
Learn how to do itSell it yourself
Take full control of how buyers see your home on Zillow by listing For Sale by Owner (FSBO).
List your homeWhat's special
Zillow last checked:
Listing updated:
Listed by:
Gillian De Palo 203-536-0280,
William Raveis Real Estate 203-966-3555
Bought with:
Karen A. Ceraso, REB.0754235
Brown Harris Stevens
Source: Smart MLS,MLS#: 24004315
Facts & features
Interior
Bedrooms & bathrooms
- Bedrooms: 5
- Bathrooms: 8
- Full bathrooms: 6
- 1/2 bathrooms: 2
Rooms
- Room types: Breezeway, Exercise Room, Gym, Laundry, Wine Cellar, Workshop
Primary bedroom
- Features: High Ceilings, Balcony/Deck, Fireplace, Full Bath, Walk-In Closet(s), Hardwood Floor
- Level: Upper
Bedroom
- Features: High Ceilings, Full Bath, Walk-In Closet(s), Hardwood Floor, Wide Board Floor
- Level: Upper
Bedroom
- Features: High Ceilings, Full Bath, Walk-In Closet(s), Hardwood Floor, Wide Board Floor
- Level: Upper
Bedroom
- Features: High Ceilings, Full Bath, Walk-In Closet(s), Hardwood Floor, Wide Board Floor
- Level: Upper
Bedroom
- Features: High Ceilings, Built-in Features, Full Bath
- Level: Upper
Dining room
- Features: High Ceilings, Built-in Features, Hardwood Floor, Wide Board Floor
- Level: Main
Family room
- Features: High Ceilings, Vaulted Ceiling(s), Beamed Ceilings, Wet Bar, Fireplace, Hardwood Floor
- Level: Main
Kitchen
- Features: Bay/Bow Window, Dining Area, Kitchen Island, Pantry, Hardwood Floor, Wide Board Floor
- Level: Main
Living room
- Features: Bay/Bow Window, High Ceilings, Fireplace, Hardwood Floor, Wide Board Floor
- Level: Main
Media room
- Features: High Ceilings, Wall/Wall Carpet
- Level: Lower
Office
- Features: High Ceilings, Bookcases, Built-in Features, Hardwood Floor, Wide Board Floor
- Level: Main
Office
- Features: Skylight, Bookcases, Built-in Features, Hardwood Floor, Wide Board Floor
- Level: Upper
Other
- Level: Lower
Rec play room
- Features: High Ceilings, Full Bath, Wall/Wall Carpet
- Level: Lower
Study
- Features: High Ceilings, Bookcases, Built-in Features, Hardwood Floor, Wide Board Floor
- Level: Main
Heating
- Hydro Air, Radiant, Other, Geothermal, Oil
Cooling
- Central Air
Appliances
- Included: Gas Cooktop, Oven, Convection Oven, Microwave, Range Hood, Refrigerator, Freezer, Subzero, Dishwasher, Washer, Dryer, Wine Cooler, Water Heater, Humidifier
- Laundry: Main Level, Upper Level, Mud Room
Features
- Sound System, Central Vacuum, Open Floorplan, Entrance Foyer
- Doors: French Doors
- Basement: Full,Heated,Storage Space,Finished,Interior Entry,Walk-Out Access
- Attic: Walk-up
- Number of fireplaces: 3
Interior area
- Total structure area: 8,894
- Total interior livable area: 8,894 sqft
- Finished area above ground: 7,794
- Finished area below ground: 1,100
Property
Parking
- Total spaces: 3
- Parking features: Attached, Detached
- Attached garage spaces: 3
Features
- Patio & porch: Screened, Terrace, Patio, Porch
- Exterior features: Lighting, Outdoor Grill, Tennis Court(s), Garden, Underground Sprinkler
Lot
- Size: 2.63 Acres
- Features: Secluded, Landscaped
Details
- Parcel number: 189774
- Zoning: 2AC
- Other equipment: Generator
Construction
Type & style
- Home type: SingleFamily
- Architectural style: Colonial,Other
- Property subtype: Single Family Residence
Materials
- Shingle Siding, Stone
- Foundation: Concrete Perimeter
- Roof: Wood
Condition
- New construction: No
- Year built: 2009
Utilities & green energy
- Sewer: Septic Tank
- Water: Well
Green energy
- Energy efficient items: HVAC
Community & HOA
Community
- Features: Golf, Health Club, Library, Medical Facilities, Park, Playground, Pool, Public Rec Facilities
- Security: Security System
HOA
- Has HOA: No
Location
- Region: New Canaan
Financial & listing details
- Price per square foot: $590/sqft
- Tax assessed value: $2,197,580
- Annual tax amount: $41,622
- Date on market: 7/11/2024
- Exclusions: See Inclusions/Exclusions Addendum
Price history
| Date | Event | Price |
|---|---|---|
| 7/9/2024 | Sold | $5,250,000+7.1%$590/sqft |
Source:  Smart MLS #24004315 Report a problem Smart MLS #24004315 Report a problem | ||
| 4/11/2024 | Pending sale | $4,900,000$551/sqft |
Source: Smart MLS #24004315 Report a problem | ||
| 4/4/2024 | Listed for sale | $4,900,000+192.5%$551/sqft |
Source: Smart MLS #24004315 Report a problem | ||
| 12/27/2007 | Sold | $1,675,000$188/sqft |
Source: Smart MLS #98350246 Report a problem | ||
Public tax history
| Year | Property taxes | Tax assessment |
|---|---|---|
| 2025 | $45,029 +3.4% | $2,697,940 |
| 2024 | $43,545 +4.6% | $2,697,940 +22.8% |
| 2023 | $41,622 +3.1% | $2,197,580 |
| 2022 | $40,370 +1.2% | $2,197,580 |
| 2021 | $39,908 | $2,197,580 |
| 2020 | $39,908 -0.4% | $2,197,580 |
| 2019 | $40,084 -19.8% | $2,197,580 -25.5% |
| 2018 | $50,006 +1.7% | $2,948,470 |
| 2017 | $49,151 +2.2% | $2,948,470 |
| 2016 | $48,090 +2% | $2,948,470 |
| 2015 | $47,146 +2.9% | $2,948,470 |
| 2014 | $45,819 +6% | $2,948,470 -0.5% |
| 2013 | $43,228 +3.6% | $2,962,820 |
| 2012 | $41,717 +38.7% | $2,962,820 +36.5% |
| 2011 | $30,069 +115.7% | $2,171,050 +111.5% |
| 2010 | $13,940 +1.7% | $1,026,500 |
| 2009 | $13,704 +1.9% | $1,026,500 +15.4% |
| 2008 | $13,445 +4% | $889,200 |
| 2007 | $12,929 +3.6% | $889,200 |
| 2006 | $12,484 +4.9% | $889,200 |
| 2005 | $11,906 +5.8% | $889,200 |
| 2004 | $11,257 +41.1% | $889,200 +132.8% |
| 2001 | $7,976 +1.9% | $382,000 0% |
| 2000 | $7,825 +5% | $382,060 |
| 1999 | $7,450 | $382,060 |
Find assessor info on the county website
Neighborhood: 06840
Nearby homes
- $2,449,5004 bd3 ba3.8k sqft52 Adams Ln, New Canaan, CT 06840Off Market
- $3,901,8005 bd4 ba6.1k sqft50 Adams Ln, New Canaan, CT 06840Off Market
- $5,195,0005 bd9 ba8.7k sqft14 Adams Ln, New Canaan, CT 06840Sold
- $1,620,5003 bd3 ba1.8k sqft104 Hillcrest Rd, New Canaan, CT 06840Off Market
- $1,591,3004 bd2 ba1.7k sqft98 Hillcrest Rd, New Canaan, CT 06840Off Market
- $2,531,7005 bd4 ba4.2k sqft56 Adams Ln, New Canaan, CT 06840Off Market
- $5,300,0006 bd10 ba9.3k sqft114 Adams Ln, New Canaan, CT 06840Sold
- $3,713,2005 bd5 ba5.1k sqft50 Adams Lane, New Canaan, CT 06840Off Market
Nearby schools
GreatSchools rating
- 10/10West SchoolGrades: PK-4Distance: 1.2 mi
- 10/10Saxe Middle SchoolGrades: 5-8Distance: 1.5 mi
- 10/10New Canaan High SchoolGrades: 9-12Distance: 1.2 mi
Schools provided by the listing agent
- Elementary: West
- Middle: Saxe Middle
- High: New Canaan
Source: Smart MLS. This data may not be complete. We recommend contacting the local school district to confirm school assignments for this home.
Sell for more on Zillow
Get a Zillow Showcase℠ listing at no additional cost and you could sell for .
$5,848,100
2% more
+$116K
With Zillow Showcase(estimated)
$5,965,062
Sell for more on Zillow
Get a Zillow Showcase℠ listing at no additional cost and you could sell for .
$5,848,100
2% more
+$116K
With Zillow Showcase(estimated)
$5,965,062
- Connecticut
- Fairfield County
- New Canaan
- 06840
- 34 Adams Lane
