Skip main navigation
For sale
  • Price cut: $18.1K (5/1)
    $449,900

    34 Adams Street, Hartford, CT 06112

    10beds
    3,073sqft
    : 
    Loading
    Get pre-qualified
    Multi Family
    Built in 1922
    -- sqft lot
    $-- Zestimate®
    $146/sqft
    $-- HOA

    What's special

    Rear garageNewer furnacesUpdated water heatersGas heatExcellent curb appeal
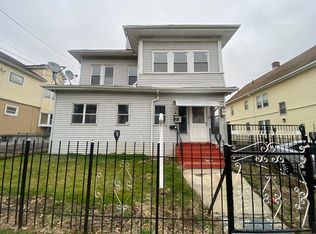
    Welcome to 34-36 Adams Street! Built in 1922, this well-maintained multifamily offers 3,073 sq ft across two main units, plus a finished attic and basement that provide valuable additional living space. With a full bathroom on every level, the layout is both practical and versatile. The property features gas heat, newer furnaces, updated water heaters, and a roof less than 12 years old, delivering comfort and efficiency for years to come. The finished attic and basement function as separate living areas with their own bedrooms, kitchens, and bathrooms-creating strong income potential. Essentially creating a four-family in a two-family foot print. Pride of ownership shines throughout, complemented by excellent curb appeal and a rear garage. The home is being conveyed with appliances and a security system with cameras for added convenience and peace of mind. Don't miss this rare opportunity to own a property that blends historic character, modern updates, and exceptional versatility in a family-friendly setting. Schedule your private Tour Today !
    140 days
    |
    860
    |
    35
    |

    Zillow last checked:

    Listing updated:

    Listed by:

    Kervin D. Figaro (215)730-5401,

    Five Stars Realty 860-560-1500

    Source: Smart MLS,MLS#: 24154628MLS Logo

    Loading...

      Facts & features

      Interior

      Bedrooms & bathrooms
      • Bedrooms: 10
      • Bathrooms: 4
      • Full bathrooms: 4
      Heating
      • Hot Water, Natural Gas
      Cooling
      • Window Unit(s)
      Appliances
      • Included: Water Heater
      • Laundry: In Unit
      Features
      • Basement: Full,Finished
      • Attic: Heated,Finished,Floored,Walk-up
      • Has fireplace: No
      Interior area
      • Total structure area: 3,073
      • Total interior livable area: 3,073 sqft
      • Finished area above ground: 3,073

      Property

      Parking
      • Total spaces: 6
      • Parking features: Detached, Paved, Driveway, Private
      • Garage spaces: 2
      • Has uncovered spaces: Yes
      Features
      • Patio & porch: Enclosed, Porch
      • Exterior features: Sidewalk, Rain Gutters, Lighting
      • Has view: Yes
      • View description: City
      Lot
      • Size: 4,791 Square Feet
      • Features: Level
      Details
      • Parcel number: 605799
      • Zoning: N2-2

      Construction

      Type & style
      • Home type: MultiFamily
      • Architectural style: Units on different Floors
      • Property subtype: Multi Family
      Materials
      • Aluminum Siding
      • Foundation: Concrete Perimeter
      • Roof: Asphalt
      Condition
      • New construction: No
      • Year built: 1922

      Utilities & green energy

      • Sewer: Public Sewer
      • Water: Public

      Community & HOA

      Community
      • Features: Basketball Court, Library, Medical Facilities, Park, Public Rec Facilities, Near Public Transport, Shopping/Mall
      • Subdivision: Blue Hills
      HOA
      • Has HOA: No
      Location
      • Region: Hartford

      Financial & listing details

      • Price per square foot: $146/sqft
      • Tax assessed value: $94,080
      • Annual tax amount: $6,487
      • Date on market: 2/16/2026

        Estimated market value

        Not available

        Estimated sales range

        Not available

        Not available

        Price history

        DateEventPrice
        5/1/2026Price change$449,900-3.9%$146/sqft
        Source: Smart MLS #24154628 Report a problem
        2/16/2026Listed for sale$468,000$152/sqft
        Source: Smart MLS #24154628 Report a problem

        Public tax history

        Tax history is unavailable.

        Monthly payment

        Est. payment

        Payment breakdown

        Explore the cost of this home by adjusting the details. Changes won't be saved.
        All calculations are estimates and provided by Zillow, Inc. for informational purposes only. Actual amounts may vary.
        HOA fees may include property taxes on listings classified as Co-Ops. Contact the listing agent and/or owner for fee details.
        Mortgage interest rates are dependent on a number of factors, including credit score, down payment, and repayment length. Interest rate data provided by Zillow Group Marketplace, Inc. as of 1/1/1970 from various mortgage lenders with which we have lead or other similar arrangements; the Estimated Payment is an average of those rates.
        See how much you could borrow to make a competitive offer.

        Climate risks

        Neighborhood: Upper Albany

        Getting around

        71 / 100
        Very Walkable
        51 / 100
        Good Transit
        54 / 100
        Bikeable

        Nearby schools

        GreatSchools rating

        A local agent can set up tours, give advice and negotiate with sellers.

        Browse local experts

        Similar homes

        Skip to the end of the carouselSkip to the beginning of the carousel