Skip main navigation
Pending
  • $199,900

    34 Adela Cir, Rochester, NY 14624

    3beds
    1,099sqft
    Loading
    Single Family Residence
    Built in 1953
    0.33 Acres Lot
    $-- Zestimate®
    $182/sqft
    $-- HOA

    What's special

    Reverse osmosis systemUpdated laundry areaStainless range hoodLinen closetWhite vanityGlass block windowsUpdated vinyl windows
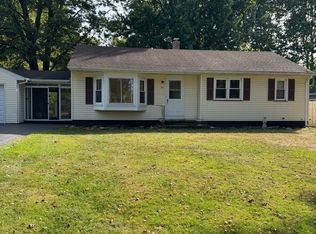
    Well-updated 3-bedroom Ranch in the heart of Chili! This beautifully maintained, move-in-ready home showcases pride of ownership throughout. The completely remodeled open-concept kitchen features white shaker cabinetry with soft-close doors and drawers, subway tile backsplash with matching counters, sink and faucet, stainless range hood, reverse osmosis system, updated lighting and hardware, and durable luxury vinyl plank flooring. The kitchen flows seamlessly into the dinette and living room, creating an ideal space for everyday living and entertaining. Light-and-bright living room offers refinished hardwood floors and a large picture window. All three bedrooms feature hardwood flooring, updated vinyl windows, ceiling fans, and ample closet space. The updated main bath includes a stylish barn door, tile-surround tub/shower, white vanity, and linen closet. A spacious breezeway connects the garage and kitchen while providing access to the rear deck and backyard. The lower level adds valuable finished space with a second full bath, updated laundry area, glass block windows, DrySeal perimeter drainage system, insulated band joists, and sump pump with battery backup. Major updates include the kitchen, refinished hardwood floors, exterior doors, soffit ventilation, and furnace (2019). Outside, enjoy a level, partially fenced yard with mature trees and deck—perfect for relaxing or entertaining. The attached garage offers high ceilings and an automatic opener. Minutes to shopping, dining, expressway, and Chili Center! Delayed negotiations until Monday 6/29 at 7pm.
    43 days
    |
    143
    |
    4
    |

    Zillow last checked:

    Listing updated:

    Listed by:

    Howard Hanna 585-756-7300,

    Matthew Tole matthewtole@howardhanna.com

    Source: NYSAMLSs,MLS#: R1692853MLS LogoOriginating MLS: Rochester

      Facts & features

      Interior

      Bedrooms & bathrooms
      • Bedrooms: 3
      • Bathrooms: 2
      • Full bathrooms: 2
      • Main level bathrooms: 1
      • Main level bedrooms: 3
      Bedroom 1
      • Level: First
      Bedroom 2
      • Level: First
      Bedroom 3
      • Level: First
      Heating
      • Gas, Forced Air
      Cooling
      • Central Air
      Appliances
      • Included: Dryer, Dishwasher, Electric Oven, Electric Range, Gas Water Heater, Refrigerator, Washer
      • Laundry: In Basement
      Features
      • Ceiling Fan(s), Eat-in Kitchen, Separate/Formal Living Room, Bedroom on Main Level, Programmable Thermostat
      • Flooring: Carpet, Ceramic Tile, Hardwood, Luxury Vinyl, Varies
      • Windows: Thermal Windows
      • Basement: Full,Partially Finished,Sump Pump
      • Has fireplace: No
      Interior area
      • Total structure area: 1,099
      • Total interior livable area: 1,099 sqft

      Property

      Parking
      • Total spaces: 1
      • Parking features: Attached, Garage, Garage Door Opener
      • Attached garage spaces: 1
      Features
      • Levels: One
      • Stories: 1
      • Patio & porch: Deck
      • Exterior features: Blacktop Driveway, Deck, Fence
      • Fencing: Partial
      Lot
      • Size: 0.33 Acres
      • Dimensions: 80 x 183
      • Features: Near Public Transit, Rectangular, Rectangular Lot, Residential Lot
      Details
      • Parcel number: 2622001461200001045000
      • Special conditions: Standard

      Construction

      Type & style
      • Home type: SingleFamily
      • Architectural style: Ranch
      • Property subtype: Single Family Residence
      Materials
      • Vinyl Siding, Copper Plumbing
      • Foundation: Block
      • Roof: Asphalt,Architectural,Shingle
      Condition
      • Resale
      • Year built: 1953

      Utilities & green energy

      • Electric: Circuit Breakers
      • Sewer: Connected
      • Water: Connected, Public
      • Utilities for property: Cable Available, Electricity Connected, High Speed Internet Available, Sewer Connected, Water Connected

      Community & HOA

      Community
      • Features: Trails/Paths
      • Subdivision: Sandy Mount Manor Sub Sec
      Location
      • Region: Rochester

      Financial & listing details

      • Price per square foot: $182/sqft
      • Tax assessed value: $226,200
      • Annual tax amount: $5,855
      • Date on market: 6/23/2026
      • Cumulative days on market: 43 days
      • Listing terms: Cash,Conventional,FHA,VA Loan

        Estimated market value

        Not available

        Estimated sales range

        Not available

        $2,232/mo

        Price history

        DateEventPrice
        7/1/2026Pending sale$199,900$182/sqft
        Source: NYSAMLSs #R1692853 Report a problem
        6/23/2026Listed for sale$199,900+14.2%$182/sqft
        Source: NYSAMLSs #R1692853 Report a problem
        6/24/2021Sold$175,000+16.7%$159/sqft
        Source: NYSAMLSs #R1327776 Report a problem
        4/20/2021Pending sale$149,900$136/sqft
        Source: NYSAMLSs #R1327776 Report a problem
        4/17/2021Listed for sale$149,900+48.4%$136/sqft
        Source: NYSAMLSs #R1327776 Report a problem
        6/28/2016Sold$101,000$92/sqft
        Source: NYSAMLSs #R299072 Report a problem

        Public tax history

        YearProperty taxesTax assessment
        2025-- $226,200
        2024-- $226,200 +31.8%
        2023-- $171,600
        2022-- $171,600 +35.4%
        2021-- $126,700 +15%
        2020-- $110,200
        2018-- $110,200 +2.8%
        2017$2,904 $107,200
        2016-- $107,200
        2015-- $107,200
        2014-- $107,200
        2013-- $107,200
        2012-- $107,200
        2011-- $107,200
        2010-- $107,200
        2009-- $107,200 +15%
        2007-- $93,200
        2006-- $93,200
        2005-- $93,200
        2004-- $93,200 +12.6%
        2003-- $82,800
        2002-- $82,800
        2001-- $82,800 +0.1%
        2000-- $82,700
        Find assessor info on the county website

        Monthly payment

        Estimated monthly payment$1,822
        All calculations are estimates and provided by Zillow, Inc. for informational purposes only. Actual amounts may vary.
        HOA fees may include property taxes on listings classified as Co-Ops. Contact the listing agent and/or owner for fee details.
        Mortgage interest rates are dependent on a number of factors, including credit score, down payment, and repayment length. Interest rate data provided by Zillow Group Marketplace, Inc. as of 1/1/1970 from various mortgage lenders with which we have lead or other similar arrangements; the Estimated Payment is an average of those rates.
        See how much you could borrow to make a competitive offer.

        Climate risks

        Neighborhood: 14624

        Getting around

        13 / 100
        Car-Dependent
        19 / 100
        Minimal Transit
        27 / 100
        Somewhat Bikeable

        Nearby schools

        GreatSchools rating
        Schools provided by the listing agent
        • District: Gates Chili

        Source: NYSAMLSs. This data may not be complete. We recommend contacting the local school district to confirm school assignments for this home.

        A local agent can set up tours, give advice and negotiate with sellers.

        Browse local experts

        Similar homes