Skip main navigation
Sold for $590,000
Street View
  • $590,000

    34 Adelaide Court, Leadville, CO 80461

    4beds
    1,880sqft
    Single Family Residence
    Built in 2007
    0.25 Acres Lot
    $665,000 Zestimate®
    $314/sqft
    $3,693 Estimated rent

    Home value

    $665,000

    $632,000 - $698,000

    $3,693/mo

    Zestimate® history
    Loading
    Loading...

    Owner options

    List your home for rent

    $3,693/mo

    Rent Zestimate®

    Find your next renter with Zillow Rental Manager. Plus, with online applications, you can quickly screen prospective tenants – for free.

    Learn more

    $3,693/mo

    Rent Zestimate®

    Refinance and save

    $3,405/mo

    Est. payment

    Refinancing to a lower rate could help reduce your monthly payments and save thousands over the life of the loan.

    See today's rates

    $3,405/mo

    Est. payment

    Explore your selling options

    Work with a Zillow partner agent

    Leverage their expertise and Zillow's premium Showcase listings to get your home seen by more buyers.

    Get started

    List with your own agent

    Get your home in front of millions of buyers by listing it on Zillow.

    Learn how to do it

    Sell it yourself

    Take full control of how buyers see your home on Zillow by listing For Sale by Owner (FSBO).

    List your home

    What's special

    Mountain views
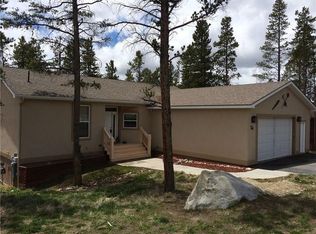
    Step right in and make this home yours! Four bedrooms plus a den/office, 3 full baths, family room. Open kitchen/living room/dining area. Great condition throughout! Two spacious decks with mountain views, ready for bbqs, or just sitting outside relaxing. Plenty of back yard space too. The 2 car garage has an abundance of built-in shelves for storage! Nestled in a quiet subdivision close to downtown Leadville. Only minutes away from so many recreational activities.

    Zillow last checked:

    Listing updated:

    Listed by:

    Carol Glenn (719)486-1409 CENT1@CENT1.com,

    Centennial Ent & Real Estate, Inc

    Bought with:

    Amy Morrison, 100005473

    Aspen Leaf Realty

    Source: REcolorado as distributed by MLS GRID,MLS#: 2299360MLS Logo

    Facts & features

    Interior

    Bedrooms & bathrooms
    • Bedrooms: 4
    • Bathrooms: 3
    • Full bathrooms: 3
    • Main level bathrooms: 2
    • Main level bedrooms: 3
    Primary bedroom
    • Description: Carpet, Walk-In Closet, Sliding Door To Deck, Ceiling Fan
    • Level: Main
    Bedroom
    • Description: Carpet, Walk-In Closet, Ceiling Fan
    • Level: Main
    Bedroom
    • Description: Carpet, Ceiling Fan
    • Level: Main
    Bedroom
    • Description: Queen Murphy Bed, Carpet
    • Level: Basement
    Primary bathroom
    • Description: Double Sink, Tile Floor
    • Level: Main
    Bathroom
    • Description: New Pergo Floor
    • Level: Main
    Bathroom
    • Description: Tile
    • Level: Basement
    Den
    • Description: Carpet
    • Level: Basement
    Dining room
    • Description: New Pergo Flooring, Large Windows
    • Level: Main
    Family room
    • Description: Carpet, Door To Deck, Electric Fireplace (Plug In)
    • Level: Basement
    Kitchen
    • Description: New Pergo Flooring, Island And Hutch Included, Bright
    • Level: Main
    Laundry
    • Description: Washer, Dryer Included
    • Level: Main
    Living room
    • Description: New Pergo Flooring , Sliding Door To Deck, Ceiling Fan,Wodburner
    • Level: Main
    Heating
    • Forced Air, Natural Gas
    Cooling
    • None
    Appliances
    • Included: Dishwasher, Dryer, Gas Water Heater, Range, Refrigerator, Washer
    Features
    • Ceiling Fan(s), Kitchen Island, Laminate Counters, Primary Suite, Walk-In Closet(s)
    • Flooring: Carpet, Laminate, Tile
    • Basement: Finished
    • Number of fireplaces: 1
    • Fireplace features: Wood Burning Stove
    • Common walls with other units/homes: No Common Walls
    Interior area
    • Total structure area: 1,880
    • Total interior livable area: 1,880 sqft
    • Finished area above ground: 1,279
    • Finished area below ground: 601

    Property

    Parking
    • Total spaces: 2
    • Parking features: Asphalt, Heated Garage
    • Attached garage spaces: 2
    Features
    • Levels: Two
    • Stories: 2
    • Patio & porch: Deck
    • Exterior features: Fire Pit, Private Yard, Rain Gutters
    • Fencing: None
    • Has view: Yes
    • View description: Mountain(s)
    Lot
    • Size: 0.25 Acres
    • Residential vegetation: Natural State
    Details
    • Parcel number: 263323204037
    • Special conditions: Standard

    Construction

    Type & style
    • Home type: SingleFamily
    • Architectural style: Modular
    • Property subtype: Single Family Residence
    Materials
    • Frame
    • Roof: Composition
    Condition
    • Year built: 2007

    Utilities & green energy

    • Electric: 220 Volts
    • Sewer: Public Sewer
    • Water: Public
    • Utilities for property: Electricity Connected, Natural Gas Connected

    Community & HOA

    Community
    • Subdivision: Homestake
    HOA
    • Has HOA: Yes
    • HOA fee: $85 annually
    • HOA name: Homestake
    Location
    • Region: Leadville

    Financial & listing details

    • Price per square foot: $314/sqft
    • Tax assessed value: $526,528
    • Annual tax amount: $2,773
    • Date on market: 7/8/2023
    • Listing terms: Cash,Conventional,Jumbo
    • Exclusions: Sellers Personal Belongings, Trampoline, Workbench In Garage
    • Ownership: Individual
    • Electric utility on property: Yes
    • Road surface type: Paved

    Price history

    DateEventPrice
    7/21/2023Sold$590,000+86.1%$314/sqft
    Source: REcolorado as distributed by MLS GRID #2299360 Report a problem
    4/7/2017Sold$317,000-2.2%$169/sqft
    Source: Altitude Realtors #S1003518 Report a problem
    2/11/2017Pending sale$324,000$172/sqft
    Source: RE/MAX Aspen Leaf Realty #236623 Report a problem
    2/7/2017Price change$324,000-1.5%$172/sqft
    Source: RE/MAX Aspen Leaf Realty #236623 Report a problem
    1/18/2017Listed for sale$329,000-0.3%$175/sqft
    Source: RE/MAX Aspen Leaf Realty #236623 Report a problem
    4/4/2008Sold$329,900$175/sqft
    Source: Public Record Report a problem

    Public tax history

    YearProperty taxesTax assessment
    2025-- $37,120 +3.4%
    2024$2,758 $35,905 +11.4%
    2023-- $32,221 +6%
    2022$2,947 +26.3%$30,400 -2.8%
    2021$2,333 +1.8%$31,275 +20%
    2020$2,290 -1.8%$26,065
    2019$2,333 +1.8%$26,065 +16.3%
    2018$2,290 +35.6%$22,419 +5.8%
    2017$1,689 -2.4%$21,197 +1.5%
    2016$1,730 +4.9%$20,876
    2015$1,649 $20,876 +16.2%
    2014$1,649 $17,972
    2013-- $17,972
    2012-- --
    2011-- $21,480
    2010-- $21,480
    Find assessor info on the county website

    Neighborhood: 80461

    Nearby schools

    GreatSchools rating
    Schools provided by the listing agent
    • Elementary: Westpark
    • Middle: Lake County
    • High: Lake County
    • District: Lake County R-1

    Source: REcolorado as distributed by MLS GRID. This data may not be complete. We recommend contacting the local school district to confirm school assignments for this home.

    Get pre-qualified for a loan
    At Zillow Home Loans, we can pre-qualify you in as little as 5 minutes with no impact to your credit score.

    An equal housing lender. NMLS #10287.