Skip main navigation
Closed
  • $329,900

    34 Alan Ln #7, Tifton, GA 31793

    3beds
    2,292sqft
    Single Family Residence
    Built in 2005
    0.55 Acres Lot
    $334,800 Zestimate®
    $144/sqft
    $2,284 Estimated rent

    Home value

    $334,800

    Estimated sales range

    Not available

    $2,284/mo

    Zestimate® history
    Loading
    Loading...

    Owner options

    List your home for rent

    $2,284/mo

    Rent Zestimate®

    Find your next renter with Zillow Rental Manager. Plus, with online applications, you can quickly screen prospective tenants – for free.

    Learn more

    $2,284/mo

    Rent Zestimate®

    Refinance and save

    $2,055/mo

    Est. payment

    Refinancing to a lower rate could help reduce your monthly payments and save thousands over the life of the loan.

    See today's rates

    $2,055/mo

    Est. payment

    Explore your selling options

    Work with a Zillow partner agent

    Leverage their expertise and Zillow's premium Showcase listings to get your home seen by more buyers.

    Get started

    List with your own agent

    Get your home in front of millions of buyers by listing it on Zillow.

    Learn how to do it

    Sell it yourself

    Take full control of how buyers see your home on Zillow by listing For Sale by Owner (FSBO).

    List your home

    What's special

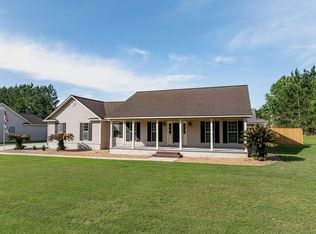
    34 Alan Lane is a beautifully updated home in the coveted Pebble Hill Estates on Tifton's west side. Recent renovations include a brand-new kitchen with modern cabinetry and countertops, a refreshed master bath and guest bath, plus fresh paint, new flooring, and upgraded light fixtures throughout. An inviting open floor plan connects the living area-anchored by a cozy fireplace-to a formal dining room, making entertaining effortless. The large laundry room comes complete with washer and dryer hookups and generous storage. Outside, the fully fenced backyard is your private oasis: enjoy summertime dips in the above-ground pool, gatherings on the deck or concrete patio, and relaxing afternoons in the enclosed sunroom, where the slate-floor "blank canvas" awaits your personal touch.

    Zillow last checked:

    Listing updated:

    Listed by:

    Loretta Conway 229-392-6010,

    Coldwell Banker Active Real Estate

    Bought with:

    Non Mls Salesperson, 214496

    Non-Mls Company

    Source: GAMLS,MLS#: 10530379MLS Logo

    Facts & features

    Interior

    Bedrooms & bathrooms
    • Bedrooms: 3
    • Bathrooms: 2
    • Full bathrooms: 2
    • Main level bathrooms: 2
    • Main level bedrooms: 3
    Heating
    • Central
    Cooling
    • Ceiling Fan(s), Central Air, Heat Pump
    Appliances
    • Included: Dishwasher, Dryer, Electric Water Heater, Microwave, Refrigerator, Washer
    • Laundry: Other
    Features
    • Walk-In Closet(s)
    • Flooring: Other, Tile, Vinyl
    • Windows: Double Pane Windows
    • Basement: Crawl Space
    • Number of fireplaces: 1
    • Fireplace features: Gas Starter
    Interior area
    • Total structure area: 2,292
    • Total interior livable area: 2,292 sqft
    • Finished area above ground: 2,292
    • Finished area below ground: 0

    Property

    Parking
    • Total spaces: 2
    • Parking features: Attached, Garage
    • Has attached garage: Yes
    Features
    • Levels: One
    • Stories: 1
    • Patio & porch: Deck, Porch
    • Exterior features: Sprinkler System
    • Fencing: Chain Link,Privacy,Wood
    Lot
    • Size: 0.55 Acres
    • Features: None
    Details
    • Additional structures: Other
    • Parcel number: 0032C 111

    Construction

    Type & style
    • Home type: SingleFamily
    • Architectural style: Traditional
    • Property subtype: Single Family Residence
    Materials
    • Vinyl Siding
    • Foundation: Slab
    • Roof: Other
    Condition
    • Resale
    • New construction: No
    • Year built: 2005

    Utilities & green energy

    • Sewer: Septic Tank
    • Water: Public, Shared Well
    • Utilities for property: Propane, Underground Utilities

    Community & neighborhood

    Community
    • Community features: None
    Location
    • Region: Tifton
    • Subdivision: Pebble Hill Estates

    HOA & financial

    HOA
    • Has HOA: No
    • Services included: None

    Other

    Other facts
    • Listing agreement: Exclusive Agency

    Price history

    DateEventPrice
    9/19/2025Sold$329,900$144/sqft
    Source: GAMLS #10530379 Report a problem
    8/11/2025Pending sale$329,900$144/sqft
    Source: GAMLS #10530379 Report a problem
    7/28/2025Listed for sale$329,900$144/sqft
    Source: GAMLS #10530379 Report a problem
    7/17/2025Pending sale$329,900$144/sqft
    Source: GAMLS #10530379 Report a problem
    7/1/2025Price change$329,900-2.9%$144/sqft
    Source: GAMLS #10530379 Report a problem
    6/24/2025Price change$339,900-2.7%$148/sqft
    Source: GAMLS #10530379 Report a problem
    5/27/2025Listed for sale$349,500$152/sqft
    Source: GAMLS #10530379 Report a problem

    Public tax history

    Tax history is unavailable.

    Neighborhood: 31793

    Nearby schools

    GreatSchools rating
    Schools provided by the listing agent
    • Elementary: Annie Belle Clark
    • Middle: Eighth Street
    • High: Tift County

    Source: GAMLS. This data may not be complete. We recommend contacting the local school district to confirm school assignments for this home.

    Get pre-qualified for a loan
    At Zillow Home Loans, we can pre-qualify you in as little as 5 minutes with no impact to your credit score.

    An equal housing lender. NMLS #10287.