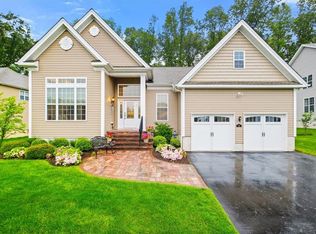
Welcome to this less than 4 years young home in sought out Hopewell Glen community you won't want to miss! No expenses were spared when building this beautiful colonial, including $200k in building upgrades. Built on a premium lot, tucked in the back of a cul de sac. This home offers 3 bedrooms (could live like 5 bedroom) numerous bonus rooms, dry bar entertainment center, 5 total baths, tandem oversized garage, gas fireplace, and a finished basement. The main level is an open flowing layout that is very inviting w/plenty of room for entertaining and company. It has a formal living and dining room that leads into the beautiful open chef's kitchen with Wolf appliances, oversized island, and eat in area. The kitchen flows to a sun room and second living room w/vaulted ceilings gas fireplace, and tons of natural lighting. The main level also has an office and laundry room. The primary bedroom has 2 walk in closets w/California closet organizers and an oversized bath suite with soaking tub! Too much to list!! The community has a pool, clubhouse, playground, basketball, and tennis courts. Close to commuting routes, shopping, schools, and just a few minute walk to the rail trail. Call to schedule your showing before it's gone! Virtual video tour available!
Sold for $930,930
$930,930
34 Alberts Way, Hopewell Junction, NY 12533
3beds
4,279sqft
Single Family Residence, Residential
Built in 2021
0.27 Acres Lot
$1,017,800 Zestimate®
$218/sqft
$6,293 Estimated rent
Home value
$1,017,800
$906,000 - $1.15M
$6,293/mo
Zestimate® history
Owner options
List your home for rent
$6,293/mo
Rent Zestimate®
Find your next renter with Zillow Rental Manager. Plus, with online applications, you can quickly screen prospective tenants – for free.
$6,293/mo
Rent Zestimate®
Refinance and save
$6,774/mo
Est. payment
Refinancing to a lower rate could help reduce your monthly payments and save thousands over the life of the loan.
$6,774/mo
Est. payment
Explore your selling options
Work with a Zillow partner agent
Leverage their expertise and Zillow's premium Showcase listings to get your home seen by more buyers.
Get startedList with your own agent
Get your home in front of millions of buyers by listing it on Zillow.
Learn how to do itSell it yourself
Take full control of how buyers see your home on Zillow by listing For Sale by Owner (FSBO).
List your homeWhat's special
Zillow last checked:
Listing updated:
Listed by:
Christopher Acuti 845-489-4423,
RE/MAX Town & Country 845-765-6128
Bought with:
Bo Jing, 10491208540
Hudson Villas Realty, LLC
Source: OneKey® MLS as distributed by MLS GRID,MLS#: 814796
Facts & features
Interior
Bedrooms & bathrooms
- Bedrooms: 3
- Bathrooms: 5
- Full bathrooms: 3
- 1/2 bathrooms: 2
Primary bedroom
- Description: Oversized primary w/ 2 walk in closets with California organizers, bath suite w/soaking tub.
- Level: Second
Bedroom 2
- Level: Second
Bedroom 3
- Level: Second
Bathroom 1
- Description: Half bath
- Level: First
Bathroom 2
- Description: Full Guest bath
- Level: Second
Bathroom 3
- Description: Second full guest bath
- Level: Second
Basement
- Description: Egress, half bath, storage.
- Level: Basement
Bonus room
- Level: Second
Den
- Description: Sun room off of kitchen.
- Level: First
Dining room
- Description: Formal dining with dry bar/entertainment.
- Level: First
Family room
- Description: Opens to kitchen
- Level: First
Laundry
- Description: Laundry room off kitchen and garage.
- Level: First
Living room
- Description: Formal living room
- Level: First
Office
- Level: First
Heating
- ENERGY STAR Qualified Equipment, Forced Air
Cooling
- Central Air, ENERGY STAR Qualified Equipment, Zoned
Appliances
- Included: Dishwasher, Dryer, ENERGY STAR Qualified Appliances, Microwave, Refrigerator, Washer, Gas Water Heater, Wine Refrigerator
- Laundry: Laundry Room
Features
- Breakfast Bar, Built-in Features, Cathedral Ceiling(s), Ceiling Fan(s), Chandelier, Chefs Kitchen, Crown Molding, Double Vanity, Dry Bar, Eat-in Kitchen, Entrance Foyer, Formal Dining, His and Hers Closets, Kitchen Island, Primary Bathroom, Open Floorplan, Open Kitchen, Pantry, Smart Thermostat, Soaking Tub, Stone Counters, Storage
- Flooring: Ceramic Tile, Hardwood, Vinyl
- Doors: ENERGY STAR Qualified Doors
- Basement: Finished,Storage Space
- Attic: Scuttle
- Number of fireplaces: 1
- Fireplace features: Gas
Interior area
- Total structure area: 4,279
- Total interior livable area: 4,279 sqft
Property
Parking
- Total spaces: 4
- Parking features: Attached, Driveway, Electric Vehicle Charging Station(s), Garage, Garage Door Opener, Oversized, Private, Tandem
- Garage spaces: 4
- Has uncovered spaces: Yes
Features
- Levels: Three Or More
- Patio & porch: Deck, Patio, Porch
Lot
- Size: 0.27 Acres
Details
- Parcel number: 1328006457010418820000
- Special conditions: None
Construction
Type & style
- Home type: SingleFamily
- Architectural style: Colonial
- Property subtype: Single Family Residence, Residential
Condition
- Year built: 2021
Utilities & green energy
- Sewer: Public Sewer
- Water: Public
- Utilities for property: Natural Gas Connected
Community & neighborhood
Community
- Community features: Clubhouse, Fitness Center, Playground, Pool, Sidewalks, Tennis Court(s)
Location
- Region: Hopewell Junction
- Subdivision: Hopewell Glen
HOA & financial
HOA
- Has HOA: Yes
- HOA fee: $340 monthly
- Amenities included: Basketball Court, Clubhouse, Fitness Center, Maintenance Grounds, Playground, Pool, Snow Removal, Tennis Court(s), Trash
- Services included: Common Area Maintenance, Maintenance Grounds, Pool Service, Snow Removal, Trash
Other
Other facts
- Listing agreement: Exclusive Right To Sell
Price history
| Date | Event | Price |
|---|---|---|
| 5/3/2025 | Sold | $930,930+3.4%$218/sqft |
Source:  OneKey® MLS as distributed by MLS GRID #814796 Report a problem OneKey® MLS as distributed by MLS GRID #814796 Report a problem | ||
| 2/6/2025 | Pending sale | $899,930$210/sqft |
Source: OneKey® MLS as distributed by MLS GRID #814796 Report a problem | ||
| 1/22/2025 | Listed for sale | $899,930+27.5%$210/sqft |
Source: OneKey® MLS as distributed by MLS GRID #814796 Report a problem | ||
| 2/13/2024 | Listing removed | -- |
Source:  MHMLS #391969 Report a problem MHMLS #391969 Report a problem | ||
| 6/28/2021 | Listing removed | $706,000$165/sqft |
Source: MHMLS #391969 Report a problem | ||
| 6/29/2020 | Pending sale | $706,000$165/sqft |
Source: TOLL BROTHERS REAL ESTATE INC. AR #391969 Report a problem | ||
| 6/27/2020 | Listed for sale | $706,000$165/sqft |
Source: TOLL BROTHERS REAL ESTATE INC. AR #391969 Report a problem | ||
Public tax history
Tax history is unavailable.
Neighborhood: 12533
Nearby schools
GreatSchools rating
- 7/10Fishkill Plains Elementary SchoolGrades: PK-6Distance: 1.3 mi
- 6/10Van Wyck Junior High SchoolGrades: 7-8Distance: 1.3 mi
- 8/10John Jay Senior High SchoolGrades: 9-12Distance: 3.3 mi
Schools provided by the listing agent
- Elementary: Fishkill Plains Elementary School
- Middle: Van Wyck Junior High School
- High: John Jay Senior High School
Source: OneKey® MLS as distributed by MLS GRID. This data may not be complete. We recommend contacting the local school district to confirm school assignments for this home.
Get a cash offer in 3 minutes
Find out how much your home could sell for in as little as 3 minutes with a no-obligation cash offer.
Estimated market value
$1,017,800
Get a cash offer in 3 minutes
Find out how much your home could sell for in as little as 3 minutes with a no-obligation cash offer.
Estimated market value
$1,017,800
- New York
- Dutchess County
- Hopewell Junction
- 12533
- 34 Alberts Way
Nearby cities
Nearby neighborhoods
Nearby zip codes
Other Hopewell Junction Topics
- Apartments for Rent in 12533
- Houses for Sale in 12533
- Houses for Rent in 12533
- 12533 Real Estate
- Hopewell Junction Condos
- Houses for Sale in Hopewell Junction
- Newest Listings in Hopewell Junction
- Hopewell Junction Home Values
- Hopewell Junction Real Estate Agents
- Hopewell Junction Refinance
- Hopewell Junction Mortgage Rates
