Welcome Home to this 2024 Build located on the 8th Green of Isabella Golf Course! This 3 Bedroom, 2 Bath home is located on the East end of the Hot Springs Village in Maria Subdivision. Upon entry, be greeted by an open-concept living space bathed in natural light from the wall of windows offering panoramic views of the stunning golf course, highlighting exquisite hardwood floors, high ceilings, and beautiful gas fireplace! The centerpiece of this home is undoubtedly the kitchen – a chef’s paradise adorned with beautiful lighting fixtures that create an ambiance of sophistication and warmth. Equipped with stainless steel appliances, custom cabinetry, and generous granite countertops, this culinary space invites both daily meals and grand gatherings. The adjoining pantry offers ample storage, while the convenient mudroom keeps things organized and tidy. Thoughtfully separated master suite and guest bedrooms, ensuring ultimate privacy for you and your guests. Step outside into the fully screened patio to enjoy the beautiful views featuring gated space to include your fur babies! 3- bay Garage allows plenty of room for a Golf Cart! Home Sq Ft. based on Floor plan.
Closed
$450,000
34 Algeciras Ln, Hot Springs Village, AR 71909
3beds
1,942sqft
Single Family Residence
Built in 2024
0.3 Acres Lot
$451,700 Zestimate®
$232/sqft
$2,401 Estimated rent
Home value
$451,700
$429,000 - $474,000
$2,401/mo
Zestimate® history
Owner options
List your home for rent
$2,401/mo
Rent Zestimate®
Find your next renter with Zillow Rental Manager. Plus, with online applications, you can quickly screen prospective tenants – for free.
$2,401/mo
Rent Zestimate®
Refinance and save
$2,802/mo
Est. payment
Refinancing to a lower rate could help reduce your monthly payments and save thousands over the life of the loan.
$2,802/mo
Est. payment
Explore your selling options
Work with a Zillow partner agent
Leverage their expertise and Zillow's premium Showcase listings to get your home seen by more buyers.
Get startedList with your own agent
Get your home in front of millions of buyers by listing it on Zillow.
Learn how to do itSell it yourself
Take full control of how buyers see your home on Zillow by listing For Sale by Owner (FSBO).
List your homeWhat's special
Convenient mudroomHigh ceilingsOpen-concept living spaceExquisite hardwood floorsBeautiful gas fireplaceGenerous granite countertopsFully screened patio
Zillow last checked:
Listing updated:
Listed by:
Pamela L Graves 501-209-0284,
RE/MAX of Hot Springs Village
Bought with:
Jane Hollansworth, AR
RE/MAX of Hot Springs Village
Source: CARMLS,MLS#: 26008855
Facts & features
Interior
Bedrooms & bathrooms
- Bedrooms: 3
- Bathrooms: 2
- Full bathrooms: 2
Dining room
- Features: Kitchen/Dining Combo, Breakfast Bar
Heating
- Natural Gas
Cooling
- Electric
Appliances
- Included: Built-In Range, Microwave, Gas Range, Dishwasher, Disposal, Refrigerator, Oven, Washer, Dryer
- Laundry: Washer Hookup, Electric Dryer Hookup, Laundry Room
Features
- Walk-In Closet(s), Ceiling Fan(s), Walk-in Shower, Breakfast Bar, Pantry, Guest Bedroom/Main Lv, Primary Bedroom Apart, Guest Bedroom Apart
- Flooring: Carpet, Wood
- Has fireplace: Yes
- Fireplace features: Gas Logs Present
Interior area
- Total structure area: 1,942
- Total interior livable area: 1,942 sqft
Property
Parking
- Parking features: Garage, Golf Cart Garage
- Has garage: Yes
Features
- Levels: One
- Stories: 1
- Patio & porch: Screened
- Fencing: Partial
- Has view: Yes
- View description: Golf Course
- Frontage type: Golf Course
Lot
- Size: 0.3 Acres
- Dimensions: 108 x 145 x 80 x 130
- Features: Level, Cleared, Subdivided
Construction
Type & style
- Home type: SingleFamily
- Architectural style: Traditional
- Property subtype: Single Family Residence
Materials
- Brick
- Foundation: Slab
- Roof: Shingle
Condition
- New construction: No
- Year built: 2024
Details
- Builder name: McMillan Homes
Utilities & green energy
- Electric: Electric-Co-op
- Gas: Gas-Propane/Butane
- Sewer: Community Sewer
- Water: POA Water
- Utilities for property: Gas-Propane/Butane
Community & HOA
Community
- Features: Pool, Tennis Court(s), Playground, Picnic Area, Mandatory Fee, Marina, Hot Tub, Golf, Fitness/Bike Trail, Gated
- Security: Smoke Detector(s)
- Subdivision: Maria
HOA
- Has HOA: Yes
- HOA fee: $116 monthly
Location
- Region: Hot Springs Village
Financial & listing details
- Price per square foot: $232/sqft
- Annual tax amount: $2,211
- Date on market: 3/7/2026
- Listing terms: VA Loan,FHA,Conventional,Cash
- Road surface type: Paved
Price history
| Date | Event | Price |
|---|---|---|
| 5/29/2026 | Sold | $450,000-2.2%$232/sqft |
Source:  CARMLS #26008855 Report a problem CARMLS #26008855 Report a problem | ||
| 5/29/2026 | Contingent | $460,000$237/sqft |
Source: CARMLS #26008855 Report a problem | ||
| 3/7/2026 | Listed for sale | $460,000+1298.2%$237/sqft |
Source: CARMLS #26008855 Report a problem | ||
| 3/28/2023 | Sold | $32,900-8.4%$17/sqft |
Source: CARMLS #22039241 Report a problem | ||
| 3/14/2023 | Contingent | $35,900$18/sqft |
Source: CARMLS #22039241 Report a problem | ||
| 12/3/2022 | Listed for sale | $35,900$18/sqft |
Source: CARMLS #22039241 Report a problem | ||
Public tax history
Tax history is unavailable.
Neighborhood: 71909
Nearby homes
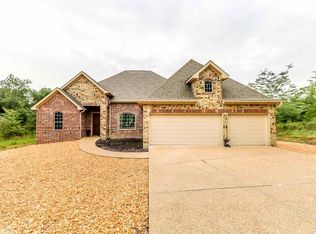
- $492,7003 bd2 ba2.4k sqft32 Algeciras Ln, Hot Springs Village, AR 71909Off Market
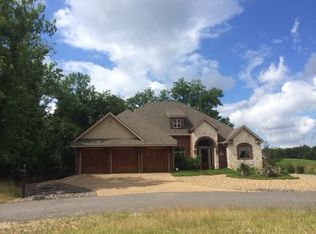
- $549,2003 bd3 ba3.1k sqft36 Algeciras Ln, Hot Springs Village, AR 71909Off Market
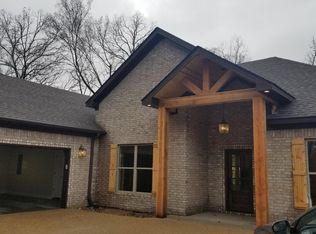
- $404,9003 bd2 ba1.8k sqft38 Algeciras Hot, Springs Village, AR 71909Off Market
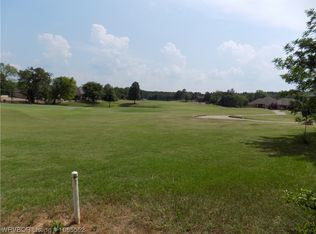
- $35,000-- sqft30 Algeciras Ln, Hot Springs Village, AR 71909Sold
- $315,9100.25 Acres34 Algecrias Ln, Hot Springs Village, AR 71909Off Market
- $428,0003 bd2 ba2k sqft38 Algeciras Ln, Hot Springs Village, AR 71909Sold
- $5,0000.564 Acres42 Algeciras Ln, Hot Springs Village, AR 71909Off Market
- $552,1003 bd3 ba3.2k sqft26 Algeciras Ln, Hot Springs Village, AR 71909Off Market
Nearby schools
GreatSchools rating
- 6/10Fountain Lake Middle School Cobra Digital Prep AcademyGrades: 5-8Distance: 8.7 mi
- 6/10Fountain Lake High SchoolGrades: 9-12Distance: 8.7 mi
- 7/10Fountain Lake Elementary SchoolGrades: PK-4Distance: 8.7 mi


Get pre-qualified for a loan
At Zillow Home Loans, we can pre-qualify you in as little as 5 minutes with no impact to your credit score.An equal housing lender. NMLS #10287.
- Arkansas
- Saline County
- Hot Springs Village
- 71909
- 34 Algeciras Ln
Nearby cities
Nearby zip codes
Other Hot Springs Village Topics
- Apartments for Rent in 71909
- Houses for Sale in 71909
- Houses for Rent in 71909
- 71909 Real Estate
- Hot Springs Village Condos
- Houses for Sale in Hot Springs Village
- Newest Listings in Hot Springs Village
- Hot Springs Village Home Values
- Hot Springs Village Real Estate Agents
- Hot Springs Village Refinance
- Hot Springs Village Mortgage Rates
