Enjoy breathtaking views while living in one of Pittsburgh's exclusive developments, The River's Edge of Oakmont. A luxury community ideally situated along the most picturesque stretch of the Allegheny River. In the charming historic Oakmont, dining and shopping are just blocks away! This custom-built 3 BR, 2. BA end unit townhome features Hardie plank siding, 9' ceilings on main floor.Finished LL level w/bright windows can be used as den, fitness room, movie room. Main floor has endless shiny hardwoods, gorgeous granite counters, open dining area that joins the spacious family room & office space as well. 2nd fl has laundry, 3 BR's including large master BR w/vaulted ceiling, & walk-in closet. Added custom-covered rear deck w/views of rolling stream and mature trees. Added surround sound in MB, Master BA, LL. 2 car integral garage. Endless amenities surround you incl clubhouse w/fitness center, outdoor heated infinity pool, walking trails, and more.
Sold for $575,000
$575,000
34 Allegheny Ave, Oakmont, PA 15139
3beds
2,640sqft
Townhouse
Built in 2016
1,977 Square Feet Lot
$620,100 Zestimate®
$218/sqft
$3,062 Estimated rent
Home value
$620,100
$589,000 - $657,000
$3,062/mo
Zestimate® history
Owner options
List your home for rent
$3,062/mo
Rent Zestimate®
Find your next renter with Zillow Rental Manager. Plus, with online applications, you can quickly screen prospective tenants – for free.
$3,062/mo
Rent Zestimate®
Refinance and save
$3,358/mo
Est. payment
Refinancing to a lower rate could help reduce your monthly payments and save thousands over the life of the loan.
$3,358/mo
Est. payment
Explore your selling options
Work with a Zillow partner agent
Leverage their expertise and Zillow's premium Showcase listings to get your home seen by more buyers.
Get startedList with your own agent
Get your home in front of millions of buyers by listing it on Zillow.
Learn how to do itSell it yourself
Take full control of how buyers see your home on Zillow by listing For Sale by Owner (FSBO).
List your homeWhat's special
Zillow last checked:
Listing updated:
Listed by:
Christine Wilson 724-318-6681,
COMPASS PENNSYLVANIA, LLC
Bought with:
Maria DePasquale, RS213349L
RE/MAX SELECT REALTY
Source: WPMLS,MLS#: 1632048 Originating MLS: West Penn Multi-List
Originating MLS: West Penn Multi-ListFacts & features
Interior
Bedrooms & bathrooms
- Bedrooms: 3
- Bathrooms: 3
- Full bathrooms: 2
- 1/2 bathrooms: 1
Primary bedroom
- Level: Upper
- Dimensions: 14x14
Bedroom 2
- Level: Upper
- Dimensions: 11x11
Bedroom 3
- Level: Upper
- Dimensions: 12x10
Dining room
- Level: Main
- Dimensions: 17x9
Game room
- Level: Lower
- Dimensions: 14x14
Kitchen
- Level: Main
- Dimensions: 17x16
Living room
- Level: Main
- Dimensions: 23x15
Heating
- Forced Air, Gas
Cooling
- Central Air, Electric
Appliances
- Included: Some Gas Appliances, Dishwasher, Disposal, Microwave, Stove
Features
- Kitchen Island, Pantry
- Flooring: Ceramic Tile, Hardwood, Carpet
- Windows: Screens
- Basement: Finished,Walk-Out Access
Interior area
- Total structure area: 2,640
- Total interior livable area: 2,640 sqft
Property
Parking
- Total spaces: 2
- Parking features: Built In, Garage Door Opener
- Has attached garage: Yes
Features
- Levels: Three Or More
- Stories: 3
- Pool features: Pool
- Has view: Yes
- View description: River
- Has water view: Yes
- Water view: River
Lot
- Size: 1,977 Square Feet
- Dimensions: 0.0454
Details
- Parcel number: 0364B00012000000
Construction
Type & style
- Home type: Townhouse
- Architectural style: Colonial,Three Story
- Property subtype: Townhouse
Materials
- Brick, Vinyl Siding
- Roof: Asphalt
Condition
- Resale
- Year built: 2016
Utilities & green energy
- Sewer: Public Sewer
- Water: Public
Community & HOA
Community
- Subdivision: The River's Edge
HOA
- Has HOA: Yes
- HOA fee: $180 monthly
Location
- Region: Oakmont
Financial & listing details
- Price per square foot: $218/sqft
- Tax assessed value: $316,500
- Annual tax amount: $9,590
- Date on market: 11/10/2023
Price history
| Date | Event | Price |
|---|---|---|
| 2/22/2025 | Listing removed | $27,500$10/sqft |
Source: Zillow Rentals Report a problem | ||
| 2/17/2025 | Listed for rent | $27,500$10/sqft |
Source: Zillow Rentals Report a problem | ||
| 1/24/2024 | Sold | $575,000-1.7%$218/sqft |
Source:  WPMLS #1632048 Report a problem WPMLS #1632048 Report a problem | ||
| 11/20/2023 | Contingent | $585,000$222/sqft |
Source: WPMLS #1632048 Report a problem | ||
| 11/10/2023 | Listed for sale | $585,000+58.4%$222/sqft |
Source: WPMLS #1632048 Report a problem | ||
| 11/4/2016 | Sold | $369,425$140/sqft |
Source: WPMLS #1214386 Report a problem | ||
Public tax history
| Year | Property taxes | Tax assessment |
|---|---|---|
| 2025 | $11,455 +17.7% | $316,500 +6% |
| 2024 | $9,731 +589.2% | $298,500 |
| 2023 | $1,412 +0% | $298,500 |
| 2022 | $1,412 | $298,500 |
| 2021 | $1,412 +2% | $298,500 |
| 2020 | $1,384 -2% | $298,500 |
| 2019 | $1,412 -51.4% | $298,500 |
| 2018 | $2,904 -68.5% | $298,500 |
| 2017 | $9,227 +40546% | $298,500 +6118.8% |
| 2016 | $23 -84.5% | $4,800 |
| 2015 | $147 | $4,800 |
Find assessor info on the county website
Neighborhood: 15139
Nearby homes
- $604,8003 bd2 ba2.4k sqft32 Allegheny Ave, Oakmont, PA 15139Off Market
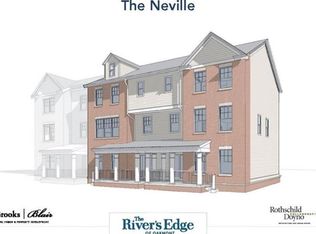
- $542,2003 bd2 ba2.5k sqft36 Allegheny Ave, Oakmont, PA 15139Off Market

- $573,0003 bd3 ba2.3k sqft30 Allegheny Ave, Oakmont, PA 15139Sold
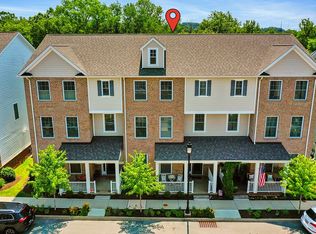
- $522,5003 bd3 ba2.5k sqft38 Allegheny Ave, Oakmont, PA 15139Off Market

- $622,1003 bd2 ba2k sqft28 Allegheny Ave, Oakmont, PA 15139Off Market
- $784,4003 bd3 ba3.1k sqft26 Allegheny Ave, Oakmont, PA 15139Off Market
- $651,1003 bd2 ba2.9k sqft37 Allegheny Ave, Oakmont, PA 15139Off Market
- $647,0003 bd3 ba-- sqft37 Allegheny Avenue 117r #117R, Oakmont, PA 15139Off Market
Nearby schools
GreatSchools rating
- 8/10Tenth Street El SchoolGrades: K-6Distance: 1 mi
- 8/10Riverview High SchoolGrades: 7-12Distance: 1 mi
Schools provided by the listing agent
- District: Riverview
Source: WPMLS. This data may not be complete. We recommend contacting the local school district to confirm school assignments for this home.


Get pre-qualified for a loan
At Zillow Home Loans, we can pre-qualify you in as little as 5 minutes with no impact to your credit score.An equal housing lender. NMLS #10287.
- Pennsylvania
- Allegheny County
- Oakmont
- 15139
- 34 Allegheny Ave
Nearby cities
Nearby zip codes
Other Oakmont Topics
