34 Allwood Drive • 4 bedrooms • 1 full, 2 half baths • 1,920 sq ft • corner lot • front porch • deck • backyard shed 34 Allwood Drive in Lawrence Township is the kind of home that feels welcoming before you even step inside. Set on a large corner lot, it offers a blend of warmth, function, and everyday comfort that has made it easy to love. The front porch, shaded by a large Beech tree, creates a quiet place to start the day with coffee, enjoy a slower afternoon, or simply take in the seasons as they change. Inside, the home keeps the cozy character of its original design while pairing it with thoughtful updates that support modern living. The split-level layout gives everyone room to spread out while still feeling connected, and the central kitchen naturally draws people together for meals, conversation, and daily routines. Outside, the backyard deck becomes an easy extension of the living space, especially in warmer months when the afternoon shade makes it a comfortable place to grill, relax, or gather. A shed adds extra storage, while updates including roof shingles in 2023, siding paint in 2022, deck painting in 2023, a new refrigerator in 2025, and a new electric dryer in 2025 add practical value. Close to schools, the library, shopping, and Turtleback Park along the creek, this home offers comfort, convenience, and a setting that supports an easy day-to-day lifestyle.
Sold for $560,000
$560,000
34 Allwood Dr, Lawrence Township, NJ 08648
4beds
1,920sqft
Single Family Residence
Built in 1958
-- sqft lot
$564,900 Zestimate®
$292/sqft
$3,925 Estimated rent
Home value
$564,900
$503,000 - $633,000
$3,925/mo
Zestimate® history
Owner options
List your home for rent
$3,925/mo
Rent Zestimate®
Find your next renter with Zillow Rental Manager. Plus, with online applications, you can quickly screen prospective tenants – for free.
$3,925/mo
Rent Zestimate®
Refinance and save
$4,007/mo
Est. payment
Refinancing to a lower rate could help reduce your monthly payments and save thousands over the life of the loan.
$4,007/mo
Est. payment
Explore your selling options
Work with a Zillow partner agent
Leverage their expertise and Zillow's premium Showcase listings to get your home seen by more buyers.
Get startedList with your own agent
Get your home in front of millions of buyers by listing it on Zillow.
Learn how to do itSell it yourself
Take full control of how buyers see your home on Zillow by listing For Sale by Owner (FSBO).
List your homeWhat's special
Split-level layoutFront porchCorner lotShed adds extra storage
Zillow last checked:
Listing updated:
Listed by:
Wendy Merkovitz 609-203-1144,
BHHS Fox & Roach - Princeton
Bought with:
Judy Young, 343986
Coldwell Banker Hearthside
Source: Bright MLS,MLS#: NJME2075238
Facts & features
Interior
Bedrooms & bathrooms
- Bedrooms: 4
- Bathrooms: 3
- Full bathrooms: 1
- 1/2 bathrooms: 2
Rooms
- Room types: Living Room, Dining Room, Bedroom 2, Bedroom 3, Bedroom 4, Kitchen, Family Room, Bedroom 1
Bedroom 1
- Level: Upper
- Area: 168 Square Feet
- Dimensions: 12 X 14
Bedroom 2
- Level: Upper
- Area: 130 Square Feet
- Dimensions: 13 X 10
Bedroom 3
- Level: Upper
- Area: 100 Square Feet
- Dimensions: 10 X 10
Bedroom 4
- Level: Lower
- Area: 132 Square Feet
- Dimensions: 11 X 12
Dining room
- Level: Main
- Area: 77 Square Feet
- Dimensions: 7 X 11
Family room
- Level: Lower
- Area: 288 Square Feet
- Dimensions: 12 X 24
Kitchen
- Level: Main
- Area: 121 Square Feet
- Dimensions: 11 X 11
Living room
- Level: Main
- Area: 238 Square Feet
- Dimensions: 14 X 17
Heating
- Forced Air, Baseboard, Natural Gas
Cooling
- Central Air, Electric
Appliances
- Included: Gas Water Heater
Features
- Has basement: No
- Has fireplace: No
Interior area
- Total structure area: 1,920
- Total interior livable area: 1,920 sqft
- Finished area above ground: 1,920
- Finished area below ground: 0
Property
Parking
- Parking features: Driveway
- Has uncovered spaces: Yes
Accessibility
- Accessibility features: None
Features
- Levels: Multi/Split,Two and One Half
- Stories: 2.5
- Pool features: None
Lot
- Features: Corner Lot
Details
- Additional structures: Above Grade, Below Grade
- Parcel number: 070300700006
- Zoning: R-4
- Special conditions: Standard
Construction
Type & style
- Home type: SingleFamily
- Property subtype: Single Family Residence
Materials
- Frame
- Foundation: Slab
Condition
- New construction: No
- Year built: 1958
Utilities & green energy
- Sewer: Public Sewer
- Water: Public
Community & HOA
Community
- Subdivision: Nassau I
HOA
- Has HOA: No
Location
- Region: Lawrence Township
- Municipality: LAWRENCE TWP
Financial & listing details
- Price per square foot: $292/sqft
- Tax assessed value: $247,600
- Annual tax amount: $7,836
- Date on market: 4/18/2026
- Listing agreement: Exclusive Right To Sell
- Inclusions: New Refrigerator 2025 New Electric Dryer 2025 Washing Machine 2015 Shed Microwave Dishwasher Stove High Efficiency Gas Furnace 2015
- Ownership: Fee Simple
Price history
| Date | Event | Price |
|---|---|---|
| 5/20/2026 | Sold | $560,000+2.8%$292/sqft |
Source:  Bright MLS #NJME2075238 Report a problem Bright MLS #NJME2075238 Report a problem | ||
| 4/30/2026 | Pending sale | $545,000$284/sqft |
Source: Bright MLS #NJME2075238 Report a problem | ||
| 4/24/2026 | Contingent | $545,000$284/sqft |
Source: Bright MLS #NJME2075238 Report a problem | ||
| 4/18/2026 | Listed for sale | $545,000+98.2%$284/sqft |
Source: Bright MLS #NJME2075238 Report a problem | ||
| 8/6/2015 | Sold | $275,000-0.3%$143/sqft |
Source: Public Record Report a problem | ||
| 8/13/2014 | Listing removed | $275,900$144/sqft |
Source: Gloria Nilson & Co. Real Estate #6424458 Report a problem | ||
| 7/16/2014 | Listed for sale | $275,900$144/sqft |
Source: Gloria Nilson & Co. Real Estate #6424458 Report a problem | ||
Public tax history
| Year | Property taxes | Tax assessment |
|---|---|---|
| 2025 | $7,671 | $247,600 |
| 2024 | $7,671 +3.5% | $247,600 |
| 2023 | $7,413 +1.7% | $247,600 |
| 2022 | $7,287 +1.4% | $247,600 |
| 2021 | $7,185 +1.3% | $247,600 |
| 2020 | $7,094 +2.3% | $247,600 |
| 2019 | $6,933 +0.5% | $247,600 |
| 2018 | $6,901 +1.5% | $247,600 |
| 2017 | $6,799 +2.8% | $247,600 |
| 2016 | $6,611 +1.9% | $247,600 |
| 2015 | $6,487 -12.5% | $247,600 |
| 2014 | $7,413 +4.2% | $247,600 +56.2% |
| 2013 | $7,115 +4.6% | $158,500 |
| 2012 | $6,803 +1.1% | $158,500 |
| 2011 | $6,727 +4.3% | $158,500 |
| 2010 | $6,449 +1.6% | $158,500 |
| 2009 | $6,348 +5.4% | $158,500 |
| 2008 | $6,023 +4.1% | $158,500 |
| 2007 | $5,785 | $158,500 |
| 2006 | -- | $158,500 |
| 2005 | -- | $158,500 |
| 2004 | $4,739 | $158,500 |
| 2003 | -- | $158,500 |
| 2002 | -- | $158,500 |
| 2001 | -- | $158,500 |
Find assessor info on the county website
Neighborhood: 08648
Nearby homes
- $575,5004 bd2 ba1.7k sqft34 Allwood Dr, Lawrence Twp, NJ 08648Off Market
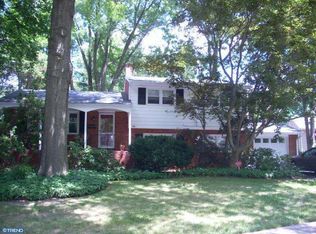
- $526,8003 bd2 ba1.5k sqft36 Lumar Rd, Lawrence Township, NJ 08648Off Market
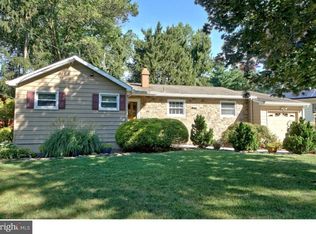
- $436,3003 bd2 ba1.3k sqft32 Allwood Dr, Lawrence Township, NJ 08648Off Market
- $415,200-- bd-- ba1.3k sqft38 Lumar Rd, Lawrence Township, NJ 08648Off Market
- $520,1004 bd3 ba1.7k sqft33 Allwood Dr, Lawrence Township, NJ 08648Off Market
- $463,900-- bd-- ba1.6k sqft29 Lumar Rd, Lawrence Township, NJ 08648Off Market
- $456,300-- bd-- ba1.6k sqft27 Lumar Rd, Lawrence Township, NJ 08648Off Market
- $558,2004 bd3 ba1.7k sqft40 Lumar Rd, Lawrence Township, NJ 08648Off Market
Nearby schools
GreatSchools rating
- 7/10Benjamin Franklin Elementary SchoolGrades: PK-3Distance: 0.5 mi
- 8/10Lawrence Middle SchoolGrades: 7-8Distance: 0.7 mi
- 7/10Lawrence High SchoolGrades: PK,9-12Distance: 0.5 mi
Schools provided by the listing agent
- District: Lawrence Township Public Schools
Source: Bright MLS. This data may not be complete. We recommend contacting the local school district to confirm school assignments for this home.
Get a cash offer in 3 minutes
Find out how much your home could sell for in as little as 3 minutes with a no-obligation cash offer.
Estimated market value
$564,900
Get a cash offer in 3 minutes
Find out how much your home could sell for in as little as 3 minutes with a no-obligation cash offer.
Estimated market value
$564,900
- New Jersey
- Mercer County
- Lawrence Township
- 08648
- 34 Allwood Dr
Nearby cities
Nearby neighborhoods
Nearby zip codes
Other Lawrence Township Topics
- Apartments for Rent in 08648
- Houses for Sale in 08648
- Houses for Rent in 08648
- 08648 Real Estate
- Lawrence Township Condos
- Houses for Sale in Lawrence Township
- Newest Listings in Lawrence Township
- Lawrence Township Home Values
- Lawrence Township Real Estate Agents
- Lawrence Township Refinance
- Lawrence Township Mortgage Rates
