Skip main navigation
Sold for $1,410,000
  • $1,410,000

    34 Amaranth Drive, Littleton, CO 80127

    4beds
    4,989sqft
    Single Family Residence
    Built in 1994
    0.28 Acres Lot
    $1,370,400 Zestimate®
    $283/sqft
    $4,895 Estimated rent

    Home value

    $1,370,400

    $1.29M - $1.47M

    $4,895/mo

    Zestimate® history
    Loading
    Loading...

    Owner options

    List your home for rent

    $4,895/mo

    Rent Zestimate®

    Find your next renter with Zillow Rental Manager. Plus, with online applications, you can quickly screen prospective tenants – for free.

    Learn more

    $4,895/mo

    Rent Zestimate®

    Refinance and save

    $8,273/mo

    Est. payment

    Refinancing to a lower rate could help reduce your monthly payments and save thousands over the life of the loan.

    See today's rates

    $8,273/mo

    Est. payment

    Explore your selling options

    Work with a Zillow partner agent

    Leverage their expertise and Zillow's premium Showcase listings to get your home seen by more buyers.

    Get started

    List with your own agent

    Get your home in front of millions of buyers by listing it on Zillow.

    Learn how to do it

    Sell it yourself

    Take full control of how buyers see your home on Zillow by listing For Sale by Owner (FSBO).

    List your home

    What's special

    Hogback viewsStone wallsLarge private yardFront deckCustom woodwork accentsLuxurious primary suiteClever design
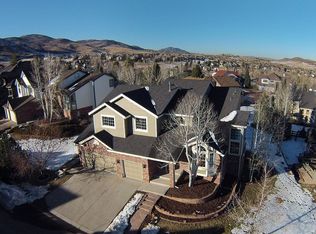
    Welcome to this contemporary-rustic mountain retreat in the desirable Ken Caryl Valley! With stunning hogback views, this one-of-a-kind 4-bedroom, 4-bath home exudes exceptional craftsmanship. Large windows and clever design frame stunning views. Knotty Alder doors and trim, stone walls, slate tile floors, and custom woodwork accents create a unique Colorado feel that will wow your friends and family! Upon entry, admire the grand stone staircase with custom accent lights. The main level flows seamlessly between the living room, intimate “wine cave” dining room, family room, and kitchen—ideal for everyday living and entertaining. The remodeled kitchen boasts custom cabinetry, double ovens, a gas cooktop with pot filler, a spacious pantry, and an island, while a large study and laundry/mudroom complete the level. Upstairs, a versatile loft offers space for a home office or relaxation, alongside a luxurious primary suite with an indulgent soaking tub, reclaimed lumber vanity, and stone walls. Three additional bedrooms and a well-appointed bathroom—including one with an imaginative attic “treehouse". Step outside to an expansive deck with a fire pit, offering views of the manor house, city, and mountains. A large private yard and a partially finished walkout basement with scenic windows further enhance this home. 3 Car Garage~South Facing Driveway~Front Deck~Tile Roof~Invisible Dog Fence~Pella Windows. Amenities include 3 Pools, Parks, Trails, Tennis and Pickleball Courts, and an equestrian center—Colorado living at its finest!

    Zillow last checked:

    Listing updated:

    Listed by:

    Eva Stadelmaier 303-619-4880,

    RE/MAX Professionals

    Bought with:

    Eva Stadelmaier, 100003767

    RE/MAX Professionals

    Source: REcolorado as distributed by MLS GRID,MLS#: 6488503MLS Logo

    Facts & features

    Interior

    Bedrooms & bathrooms
    • Bedrooms: 4
    • Bathrooms: 4
    • Full bathrooms: 2
    • 3/4 bathrooms: 1
    • 1/2 bathrooms: 1
    • Main level bathrooms: 1
    Primary bedroom
    • Description: Huge Walk-In Closet
    • Level: Upper
    Bedroom
    • Description: Fun Private Built-In Treehouse
    • Level: Upper
    Bedroom
    • Description: Walk-In Closet~ceiling Fan
    • Level: Upper
    Bedroom
    • Description: Walk-In Closet~ceiling Fan
    • Level: Upper
    Primary bathroom
    • Description: Soaking Tub~2 Sinks
    • Level: Upper
    Bathroom
    • Description: Beaitifully Updated
    • Level: Main
    Bathroom
    • Level: Basement
    Bathroom
    • Level: Upper
    Bonus room
    • Description: Basement Is Ready For Finish~electrical Complete
    • Level: Basement
    Dining room
    • Description: Wine Room
    • Level: Main
    Family room
    • Description: Ceiling Fan~gas Fireplace~views
    • Level: Main
    Kitchen
    • Description: Knotty Alder Cabinets~double Oven~gas Stovetop~pantry~breakfast Bar~pot Filler
    • Level: Main
    Laundry
    • Description: Oversized/Mud Room
    • Level: Main
    Living room
    • Level: Main
    Loft
    • Description: Light And Bright
    • Level: Upper
    Office
    • Description: Built-In Desk
    • Level: Main
    Heating
    • Forced Air
    Cooling
    • Attic Fan, Central Air
    Appliances
    • Included: Dishwasher, Double Oven, Dryer, Range Hood, Refrigerator, Washer
    Features
    • Ceiling Fan(s), Eat-in Kitchen, Entrance Foyer, Five Piece Bath, Kitchen Island, Pantry, Primary Suite, Smoke Free, Vaulted Ceiling(s), Walk-In Closet(s)
    • Flooring: Carpet, Stone, Tile
    • Windows: Storm Window(s), Window Coverings, Window Treatments
    • Basement: Bath/Stubbed,Unfinished
    • Number of fireplaces: 1
    • Fireplace features: Family Room
    Interior area
    • Total structure area: 4,989
    • Total interior livable area: 4,989 sqft
    • Finished area above ground: 3,228
    • Finished area below ground: 0

    Property

    Parking
    • Total spaces: 3
    • Parking features: Concrete
    • Attached garage spaces: 3
    Features
    • Levels: Two
    • Stories: 2
    • Patio & porch: Deck, Front Porch, Patio
    • Exterior features: Lighting, Private Yard
    • Has view: Yes
    • View description: Mountain(s)
    Lot
    • Size: 0.28 Acres
    • Features: Irrigated, Landscaped, Sprinklers In Front, Sprinklers In Rear
    Details
    • Parcel number: 406484
    • Zoning: P-D
    • Special conditions: Standard

    Construction

    Type & style
    • Home type: SingleFamily
    • Property subtype: Single Family Residence
    Materials
    • Brick, Frame
    • Foundation: Slab
    • Roof: Concrete
    Condition
    • Updated/Remodeled
    • Year built: 1994

    Utilities & green energy

    • Sewer: Public Sewer
    • Water: Public

    Community & neighborhood

    Security
    • Security features: Carbon Monoxide Detector(s), Smoke Detector(s)
    Location
    • Region: Littleton
    • Subdivision: Ken Caryl

    HOA & financial

    HOA
    • Has HOA: Yes
    • HOA fee: $78 monthly
    • Amenities included: Park, Playground, Pool, Tennis Court(s), Trail(s)
    • Services included: Recycling, Trash
    • Association name: Ken Caryl
    • Association phone: 303-979-1876

    Other

    Other facts
    • Listing terms: Cash,Conventional,Jumbo,VA Loan
    • Ownership: Individual
    • Road surface type: Paved

    Price history

    DateEventPrice
    7/31/2025Sold$1,410,000-2.8%$283/sqft
    Source: REcolorado as distributed by MLS GRID #6488503 Report a problem
    6/20/2025Pending sale$1,450,000$291/sqft
    Source: REcolorado as distributed by MLS GRID #6488503 Report a problem
    6/16/2025Price change$1,450,000-3.3%$291/sqft
    Source: REcolorado as distributed by MLS GRID #6488503 Report a problem
    4/7/2025Price change$1,499,000-4.8%$300/sqft
    Source: REcolorado as distributed by MLS GRID #6488503 Report a problem
    2/26/2025Listed for sale$1,575,000+80.2%$316/sqft
    Source: REcolorado as distributed by MLS GRID #6488503 Report a problem
    2/13/2018Sold$874,000-2.8%$175/sqft
    Source: Public Record Report a problem
    1/12/2018Pending sale$899,000$180/sqft
    Source: Corken + Company Real Estate Group #3855821 Report a problem
    6/16/2017Listed for sale$899,000+139.7%$180/sqft
    Source: Owner Report a problem
    3/30/1998Sold$375,000+5.4%$75/sqft
    Source: Public Record Report a problem
    4/15/1997Sold$355,900+15.6%$71/sqft
    Source: Public Record Report a problem
    3/29/1994Sold$308,000$62/sqft
    Source: Public Record Report a problem

    Public tax history

    YearProperty taxesTax assessment
    2025$8,647 -3.1%$82,091 -1.5%
    2024$8,923 +21.1%$83,344
    2023$7,368 -1.5%$83,344 +23.8%
    2022$7,481 +11.7%$67,310 -2.8%
    2021$6,698 $69,247 +11.3%
    2020$6,698 +1.2%$62,195
    2019$6,618 +20.7%$62,195 +25%
    2018$5,482 $49,754
    2017$5,482 -0.1%$49,754 -0.8%
    2016$5,488 $50,146
    2015$5,488 +6%$50,146 +11.3%
    2014$5,176 +9.6%$45,045
    2013$4,722 +1.8%$45,045 +2.8%
    2012$4,639 -6.8%$43,800
    2011$4,979 +0.2%$43,800 -7.3%
    2010$4,969 +4.9%$47,260
    2009$4,737 +2.9%$47,260 +5.3%
    2008$4,602 +1.2%$44,900
    2007$4,547 +2%$44,900 +3.6%
    2006$4,458 -2.5%$43,330 -0.6%
    2005$4,571 +9%$43,590
    2004$4,193 +1.3%$43,590
    2003$4,141 -6.1%$43,590 +5.3%
    2002$4,407 +10.1%$41,410 +19%
    2001$4,001 -4%$34,810
    2000$4,170 $34,810

    Find assessor info on the county website

    Neighborhood: 80127

    Nearby schools

    GreatSchools rating
    Schools provided by the listing agent
    • Elementary: Bradford
    • Middle: Bradford
    • High: Chatfield
    • District: Jefferson County R-1

    Source: REcolorado as distributed by MLS GRID. This data may not be complete. We recommend contacting the local school district to confirm school assignments for this home.

    Get a cash offer in 3 minutes
    Find out how much your home could sell for in as little as 3 minutes with a no-obligation cash offer.
    Estimated market value
    $1,370,400
    Get a cash offer in 3 minutes
    Find out how much your home could sell for in as little as 3 minutes with a no-obligation cash offer.
    Estimated market value
    $1,370,400