Skip main navigation
Closed
  • Listed by: Nettwork Global • Jill McCoy • Contact: 636-346-8208
    Bought with: EXP Realty, LLC
    Price Unknown

    34 Amberly Dr, Saint Peters, MO 63376

    2beds
    1,684sqft
    Single Family Residence
    Built in 1985
    7,405 Square Feet Lot
    $300,100 Zestimate®
    $--/sqft
    $2,132 Estimated rent

    Home value

    $300,100

    $282,000 - $318,000

    $2,132/mo

    Zestimate® history
    Loading
    Loading...

    Owner options

    List your home for rent

    $2,132/mo

    Rent Zestimate®

    Find your next renter with Zillow Rental Manager. Plus, with online applications, you can quickly screen prospective tenants – for free.

    Learn more

    $2,132/mo

    Rent Zestimate®

    Refinance and save

    $390/mo

    Est. payment

    Refinancing to a lower rate could help reduce your monthly payments and save thousands over the life of the loan.

    See today's rates

    $390/mo

    Est. payment

    Explore your selling options

    Work with a Zillow partner agent

    Leverage their expertise and Zillow's premium Showcase listings to get your home seen by more buyers.

    Get started

    List with your own agent

    Get your home in front of millions of buyers by listing it on Zillow.

    Learn how to do it

    Sell it yourself

    Take full control of how buyers see your home on Zillow by listing For Sale by Owner (FSBO).

    List your home

    What's special

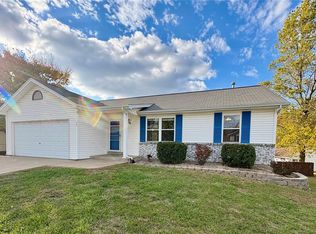
    Welcome home to this beautifully renovated gem, where modern updates meet comfort and charm. This inviting spacious residence offers a thoughtfully designed layout with stylish finishes throughout, creating a warm and welcoming atmosphere from the moment you step inside. The main living spaces are bright and contemporary, perfect for both everyday living and entertaining. Downstairs, the finished lower level provides additional sleeping areas, offering flexibility for guests, a home office, or extra living space to suit your needs. Unwind in the luxurious whirlpool tub, designed to create a spa-like retreat right in your own home—perfect for relaxing after a long day. Step outside to enjoy the expansive deck, ideal for hosting gatherings, dining al fresco, or simply soaking in the outdoors. Conveniently located near parks, schools, shopping, and a variety of dining options, this home also offers easy highway access for a seamless commute. Combining modern comfort with an unbeatable location, this charming property is ready to welcome you home.

    Zillow last checked:

    Listing updated:

    Listed by:

    Jill McCoy 636-346-8208,

    Nettwork Global

    Bought with:

    Linda C Mattli, 2020008223

    EXP Realty, LLC

    Source: MARIS,MLS#: 26027287MLS LogoOriginating MLS: St. Louis Association of REALTORS

    Facts & features

    Interior

    Bedrooms & bathrooms
    • Bedrooms: 2
    • Bathrooms: 2
    • Full bathrooms: 2
    • Main level bathrooms: 1
    • Main level bedrooms: 2
    Heating
    • Forced Air, Natural Gas
    Cooling
    • Attic Fan, Ceiling Fan(s), Central Air
    Appliances
    • Included: Stainless Steel Appliance(s), Dishwasher, Disposal, Exhaust Fan, Microwave, Built-In Electric Range, Refrigerator, Gas Water Heater
    • Laundry: Laundry Room, Main Level
    Features
    • Ceiling Fan(s), Dining/Living Room Combo, Granite Counters, Kitchen/Dining Room Combo, Open Floorplan, Pantry, Shower, Walk-In Closet(s)
    • Flooring: Carpet, Luxury Vinyl
    • Doors: Sliding Doors
    • Windows: Insulated Windows, Screens
    • Basement: Partially Finished,Full,Sleeping Area,Storage Space
    • Has fireplace: No
    Interior area
    • Total structure area: 1,684
    • Total interior livable area: 1,684 sqft
    • Finished area above ground: 1,034
    • Finished area below ground: 650

    Property

    Parking
    • Total spaces: 2
    • Parking features: Asphalt, Attached, Driveway, Garage, Garage Door Opener, Private
    • Attached garage spaces: 2
    • Has uncovered spaces: Yes
    Features
    • Levels: One
    • Patio & porch: Covered, Deck, Front Porch
    • Fencing: None
    • Has view: Yes
    • View description: Neighborhood
    Lot
    • Size: 7,405 Square Feet
    • Dimensions: 7,405 sq ft
    • Features: Back Yard, Corner Lot, Gentle Sloping, Private
    Details
    • Parcel number: 300055860000548.0000000
    • Special conditions: Standard

    Construction

    Type & style
    • Home type: SingleFamily
    • Architectural style: Ranch
    • Property subtype: Single Family Residence
    Materials
    • Brick Veneer, Vinyl Siding
    • Foundation: Concrete Perimeter
    • Roof: Architectural Shingle
    Condition
    • Updated/Remodeled
    • New construction: No
    • Year built: 1985

    Utilities & green energy

    • Electric: 220 Volts
    • Sewer: Public Sewer
    • Water: Public
    • Utilities for property: Cable Available, Electricity Connected, Natural Gas Connected, Phone Available, Sewer Connected, Water Connected

    Community & HOA

    Community
    • Subdivision: Hickory Ridge #5
    HOA
    • Has HOA: Yes
    • Services included: Common Area Maintenance, Pool Maintenance, Management, Pool, Recreational Facilities
    • HOA fee: $390 annually
    • HOA name: Hickory Ridge Homeowners Assocation
    Location
    • Region: Saint Peters

    Financial & listing details

    • Tax assessed value: $222,731
    • Annual tax amount: $2,889
    • Date on market: 5/8/2026
    • Cumulative days on market: 1 day
    • Listing terms: Cash,Conventional,FHA,VA Loan
    • Ownership: Private
    • Electric utility on property: Yes
    • Road surface type: Aggregate, Asphalt

    Price history

    DateEventPrice
    6/9/2026Sold--
    Source: MARIS #26027287 Report a problem
    5/9/2026Pending sale$299,000$178/sqft
    Source: MARIS #26027287 Report a problem
    5/8/2026Listed for sale$299,000+57.4%$178/sqft
    Source: MARIS #26027287 Report a problem
    2/11/2026Sold--
    Source: MARIS #25077882 Report a problem
    12/1/2025Pending sale$190,000$113/sqft
    Source: MARIS #25077882 Report a problem
    12/1/2025Listed for sale$190,000$113/sqft
    Source: MARIS #25077882 Report a problem

    Public tax history

    YearProperty taxesTax assessment
    2025$3,092 +5.1%$42,319 +0.8%
    2024$2,942 +0.1%$41,985
    2023$2,938 +16.3%$41,985 +24.8%
    2022$2,526 $33,639
    2021-- $33,639 +13.8%
    2020-- $29,570
    2019$2,150 $29,570 +9.9%
    2018$2,150 +0.5%$26,918
    2017$2,140 +6.4%$26,918 +6.2%
    2016$2,011 +0.2%$25,335
    2015$2,008 +5.3%$25,335 +8.4%
    2014$1,907 $23,370
    2013-- $23,370 -10%
    2012-- $25,970 -6.5%
    2011-- $27,780
    2010-- $27,780
    2009-- $27,780 -4.2%
    2008-- $28,990 -79.5%
    2007-- $141,580
    2006-- $141,580
    2005-- $141,580 +15.2%
    2004-- $122,900
    2003-- $122,900
    2002-- --
    2001-- --
    Find assessor info on the county website

    Neighborhood: 63376

    Nearby schools

    GreatSchools rating
    Schools provided by the listing agent
    • Elementary: Fairmount Elem.
    • Middle: Saeger Middle
    • High: Francis Howell Central High

    Source: MARIS. This data may not be complete. We recommend contacting the local school district to confirm school assignments for this home.

    Get a cash offer in 3 minutes
    Find out how much your home could sell for in as little as 3 minutes with a no-obligation cash offer.
    Estimated market value
    $300,100
    Get a cash offer in 3 minutes
    Find out how much your home could sell for in as little as 3 minutes with a no-obligation cash offer.
    Estimated market value
    $300,100