Skip main navigation
Off market
  • $1,356,700

    34 Anderson Way, Monmouth Junction, NJ 08852

    5beds
    4,646sqft
    SingleFamily
    Built in 2000
    0.69 Acres Lot
    $1,356,700 Zestimate®
    $292/sqft
    $5,868 Estimated rent

    Home value

    $1,356,700

    $1.28M - $1.47M

    $5,868/mo

    Zestimate® history
    Loading
    Loading...

    Owner options

    List your home for rent

    $5,868/mo

    Rent Zestimate®

    Find your next renter with Zillow Rental Manager. Plus, with online applications, you can quickly screen prospective tenants – for free.

    Learn more

    $5,868/mo

    Rent Zestimate®

    Refinance and save

    $9,344/mo

    Est. payment

    Refinancing to a lower rate could help reduce your monthly payments and save thousands over the life of the loan.

    See today's rates

    $9,344/mo

    Est. payment

    Explore your selling options

    Work with a Zillow partner agent

    Leverage their expertise and Zillow's premium Showcase listings to get your home seen by more buyers.

    Get started

    List with your own agent

    Get your home in front of millions of buyers by listing it on Zillow.

    Learn how to do it

    Sell it yourself

    Take full control of how buyers see your home on Zillow by listing For Sale by Owner (FSBO).

    List your home

    What's special

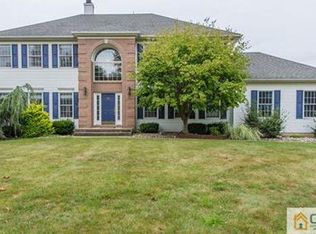
    Three finely-finished floors and perfect entertaining flow allow this impressive Monmouth Junction Colonial to reinterpret tradition in a modern way. The foyer has a thoughtful drama with intricate molding and 2 stories of windows, and fans to a study/bedroom and a formal living room. A pull-up granite-topped island in the adjoining gourmet kitchen keeps the cook in the mix; modern amenities include stainless appliances, and walk-in pantry. A wood-burning fireplace beckons from the open, vaulted family room. Summer sparkles out on the wide deck, with a screened gazebo. The finished basement with separate exterior entrance is the ultimate play zone, a U-shaped wet bar, rec rm and separate gym, and full bath. The luxury master suite is an end-of-day sanctuary with a 2-sided fireplace shared by a large sitting room. 3 more upstairs bedrooms share a hall bath. 3 car attached garage and additional 2 car detached garage. Home is equipped with solar panels (owned not leased).

    This property is off market, which means it's not currently listed for sale or rent on Zillow. This may be different from what's available on other websites or public sources.

    Facts & features

    Interior

    Bedrooms & bathrooms
    • Bedrooms: 5
    • Bathrooms: 4
    • Full bathrooms: 3
    • 1/2 bathrooms: 1
    Heating
    • Forced air, Gas
    Cooling
    • Central
    Appliances
    • Included: Dishwasher, Dryer, Garbage disposal, Microwave, Range / Oven, Refrigerator, Washer
    • Laundry: Laundry Room
    Features
    • Vaulted Ceiling(s), Dining Room, Family Room, Kitchen, Living Room, Powder Room, Bath Other, 1 Bedroom, 4 Bedrooms, Den/Study, Wet Bar, Bath Second, Additional Bath
    • Flooring: Tile, Carpet, Hardwood
    • Windows: Blinds
    • Basement: Full, Finished, Bath Full, Exterior Entry, Recreation Room, Utility Room, Interior Entry, Other Room(s), Den
    • Has fireplace: Yes
    • Fireplace features: Wood Burning, Gas
    Interior area
    • Total interior livable area: 4,646 sqft

    Property

    Parking
    • Total spaces: 5
    • Parking features: Garage - Attached
    Features
    • Levels: Two
    • Patio & porch: Deck
    • Exterior features: Vinyl
    Lot
    • Size: 0.69 Acres
    Details
    • Parcel number: 210005300000000816

    Construction

    Type & style
    • Home type: SingleFamily
    • Architectural style: Colonial
    Materials
    • Roof: Asphalt
    Condition
    • Year built: 2000
    Details
    • Builder model: Kinglsey

    Utilities & green energy

    • Sewer: Sewer Charge, Public Sewer
    • Water: Public
    • Utilities for property: Natural Gas Connected, Cable TV, Cable Connected

    Community & neighborhood

    Community
    • Community features: Fifty Five Plus Active Community
    Senior living
    • Senior community: Yes
    Location
    • Region: Monmouth Junction

    Other

    Other facts
    • Appliances: Dishwasher, Dryer, Refrigerator, Washer, Gas Water Heater, Self Cleaning Oven, Disposal, Oven, Microwave
    • ArchitecturalStyle: Colonial
    • AssociationFee2Frequency: Monthly
    • Basement: Full, Finished, Bath Full, Exterior Entry, Recreation Room, Utility Room, Interior Entry, Other Room(s), Den
    • Cooling: Central Air, Ceiling Fan(s)
    • FireplaceFeatures: Wood Burning, Gas
    • FireplaceYN: true
    • Flooring: Carpet, Ceramic Tile, Wood
    • Heating: Forced Air, Zoned
    • HeatingYN: true
    • InteriorFeatures: Vaulted Ceiling(s), Dining Room, Family Room, Kitchen, Living Room, Powder Room, Bath Other, 1 Bedroom, 4 Bedrooms, Den/Study, Wet Bar, Bath Second, Additional Bath
    • Age: 0
    • CommunityFeatures: Sidewalks
    • TransactionType: Sale
    • Levels: Two
    • LivingAreaUnits: Square Feet
    • OriginatingSystemName: CJMLS API
    • Ownership: Fee Simple
    • ParkingFeatures: Asphalt, Garage, Attached, Additional Parking
    • PropertyType: Residential
    • Roof: Asphalt
    • RoomDiningRoomFeatures: Formal Dining Room
    • RoomKitchenFeatures: Eat-in Kitchen, Granite/Corian Countertops, Kitchen Island, Pantry
    • Utilities: Natural Gas Connected, Cable TV, Cable Connected
    • WaterSource: Public
    • ExteriorFeatures: Lawn Sprinklers
    • RoomMasterBedroomFeatures: Full Bath, Two Sinks, Walk-In Closet(s), Sitting Area
    • Sewer: Sewer Charge, Public Sewer
    • FireplacesTotal: 2
    • PatioAndPorchFeatures: Deck
    • WindowFeatures: Blinds
    • RoomsTotal: 10
    • BuildingAreaUnits: Square Feet
    • BuyerFinancing: Cash, Conventional
    • CoolingYN: true
    • ExistingLeaseType: Net
    • LotMeasurement: A
    • PricePerAcre: 0
    • PricePerSquareFoot: 0
    • LaundryFeatures: Laundry Room
    • LotSizeUnits: Acres
    • Possession: Close Of Escrow
    • MlsStatus: Under Contract
    • ConstructionMaterials: Vinyl Siding
    • Exclusions: Garage Refrigerator, Dining Room Chandelier
    • SubLeaseExpiration: 1800-01-01T05:00:00.000Z
    • FoundationDetails: Basement
    • ParcelNumber: 210005300000000816
    • BuilderModel: Kinglsey
    • RoomBathroomFeatures: Stall Shower and Tub, Two Sinks
    • Ownership: Fee Simple

    Price history

    DateEventPrice
    7/22/2020Sold$865,000-2.7%$186/sqft
    Source: Public Record Report a problem
    5/29/2020Pending sale$889,000$191/sqft
    Source: CALLAWAY HENDERSON SOTHEBY'S #2006300 Report a problem
    5/3/2020Price change$889,000-1.2%$191/sqft
    Source: Callaway Henderson Sotheby's International Realty #NJMX122656 Report a problem
    3/23/2020Listed for sale$900,000$194/sqft
    Source: Callaway Henderson Sotheby's International Realty #NJMX122656 Report a problem
    3/12/2020Pending sale$900,000$194/sqft
    Source: Callaway Henderson Sotheby's International Realty #NJMX122656 Report a problem
    3/1/2020Listed for sale$900,000$194/sqft
    Source: CALLAWAY HENDERSON SOTHEBY'S #2006300 Report a problem
    12/11/2019Listing removed$900,000$194/sqft
    Source: Callaway Henderson Sotheby's International Realty #2006300 Report a problem
    10/15/2019Listed for sale$900,000+160.9%$194/sqft
    Source: Callaway Henderson Sotheby's Int'l-Princeton #NJMX122656 Report a problem
    3/1/2000Sold$344,900$74/sqft
    Source: Public Record Report a problem

    Public tax history

    YearProperty taxesTax assessment
    2025$21,899 $408,800
    2024$21,899 +21.3%$408,800 +17%
    2023$18,052 +3.1%$349,500
    2022$17,513 +0.4%$349,500
    2021$17,440 -1.8%$349,500
    2020$17,769 +2.5%$349,500
    2019$17,342 +37.2%$349,500
    2018$12,637 -32.1%$349,500 -8%
    2017$18,622 +3.2%$379,800
    2016$18,052 +1.6%$379,800
    2015$17,759 +2.3%$379,800
    2014$17,353 +0.8%$379,800
    2013$17,213 +2.5%$379,800
    2012$16,795 +3.8%$379,800
    2011$16,175 +3.6%$379,800 -3.3%
    2010$15,610 +1.5%$392,600
    2009$15,382 $392,600 +5.4%
    2008-- $372,600
    2007-- $372,600
    2006-- $372,600
    2005-- $372,600
    2004$11,811 $372,600 +9.6%
    2003-- $339,900
    2002-- $339,900
    2001-- $339,900

    Find assessor info on the county website

    Neighborhood: 08852

    Nearby schools

    GreatSchools rating
    Schools provided by the listing agent
    • Elementary: MONMOUTH JUNCTION E.S.
    • Middle: CROSSROADS NORTH
    • High: SOUTH BRUNSWICK H.S.
    • District: South Brunswick Ps

    Source: The MLS. This data may not be complete. We recommend contacting the local school district to confirm school assignments for this home.

    Get a cash offer in 3 minutes
    Find out how much your home could sell for in as little as 3 minutes with a no-obligation cash offer.
    Estimated market value
    $1,356,700
    Get a cash offer in 3 minutes
    Find out how much your home could sell for in as little as 3 minutes with a no-obligation cash offer.
    Estimated market value
    $1,356,700