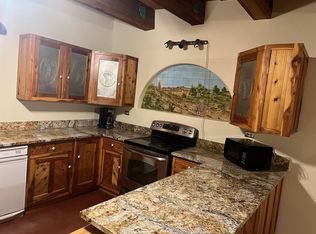
Bring your horses! Exceptional equestrian property on 4.66 acres with possible pre-1907 water rights.A well-maintained 3-bedroom, 2-bath home. Features include an open floor plan, granite countertops, island, gas range, pellet stove, MasterCool A/C, tile and laminate wood flooring, spacious bedrooms, office/mudroom, metal roof, oversized detached garage, private well, septic, irrigation. Horse amenities include an approx. 38' x 48' barn with a large tack room, a separate approx. 12' x 23' two-stall run-in, fenced pastures, and an impressive approx. 230' x 140' pipe-fenced riding arena. Chicken coops, garden area, mature shade trees. Close to I-25 30 min. to ABQ.
For sale
Price cut: $27.1K (7/24)
$697,900
34 Andres Sanchez Rd, Belen, NM 87002
3beds
2,300sqft
Single Family Residence
Built in 1999
4.66 Acres Lot
$677,200 Zestimate®
$303/sqft
$-- HOA
What's special
Fenced pasturesChicken coopsGarden areaOversized detached garageMetal roofSpacious bedroomsGranite countertops
- 71 days
- 333
- 19
Zillow last checked:
Listing updated:
Listed by:
Rebecca Baldonado 505-908-6174,
InnerCircle Properties 505-908-6174
Source: SWMLS,MLS#: 1107184
Facts & features
Interior
Bedrooms & bathrooms
- Bedrooms: 3
- Bathrooms: 2
- Full bathrooms: 2
Primary bedroom
- Description: Measurements are approximate
- Level: Main
- Area: 266
- Dimensions: Measurements are approximate
Bedroom 2
- Description: Measurements are approximate
- Level: Main
- Area: 144
- Dimensions: Measurements are approximate
Bedroom 3
- Description: Measurements are approximate
- Level: Main
- Area: 156
- Dimensions: Measurements are approximate
Kitchen
- Description: Measurements are approximate
- Level: Main
- Area: 304
- Dimensions: Measurements are approximate
Living room
- Description: Measurements are approximate
- Level: Main
- Area: 704
- Dimensions: Measurements are approximate
Office
- Description: Measurements are approximate
- Level: Main
- Area: 108
- Dimensions: Measurements are approximate
Heating
- Forced Air, Propane
Cooling
- Evaporative Cooling
Appliances
- Included: Cooktop, Dishwasher, Disposal, Microwave, Refrigerator
- Laundry: Electric Dryer Hookup
Features
- Breakfast Area, Bathtub, Ceiling Fan(s), Great Room, Garden Tub/Roman Tub, High Ceilings, Home Office, Kitchen Island, Main Level Primary, Soaking Tub, Separate Shower, Walk-In Closet(s)
- Flooring: Laminate, Tile
- Windows: Double Pane Windows, Insulated Windows, Vinyl
- Has basement: No
- Number of fireplaces: 1
- Fireplace features: Pellet Stove
Interior area
- Total structure area: 2,300
- Total interior livable area: 2,300 sqft
Property
Parking
- Total spaces: 2
- Parking features: Detached, Garage, Oversized, RV Access/Parking
- Garage spaces: 2
Accessibility
- Accessibility features: None
Features
- Levels: One
- Stories: 1
- Patio & porch: Covered, Patio
- Exterior features: Propane Tank - Leased
- Fencing: Full
Lot
- Size: 4.66 Acres
- Features: Landscaped
Details
- Additional structures: Arena, Barn(s), Gazebo, Poultry Coop, Stable(s), Shed(s)
- Parcel number: 1006031481317000000
- Zoning description: RR-2
- Horses can be raised: Yes
- Horse amenities: Arena
Construction
Type & style
- Home type: SingleFamily
- Architectural style: Ranch
- Property subtype: Single Family Residence
Materials
- Frame, Stucco
- Foundation: Slab
- Roof: Metal
Condition
- Resale
- New construction: No
- Year built: 1999
Utilities & green energy
- Sewer: Septic Tank
- Water: Private, Well
- Utilities for property: Electricity Connected, Propane
Green energy
- Energy generation: None
Community & HOA
Community
- Security: Smoke Detector(s)
- Subdivision: Land Of William C McDougal
Location
- Region: Belen
Financial & listing details
- Price per square foot: $303/sqft
- Tax assessed value: $284,931
- Annual tax amount: $3,316
- Date on market: 7/13/2026
- Cumulative days on market: 71 days
- Listing terms: Cash,Conventional,FHA,VA Loan
- Road surface type: Dirt
Estimated market value
$677,200
$643,000 - $711,000
$2,501/mo
Price history
| Date | Event | Price |
|---|---|---|
| 7/24/2026 | Price change | $697,900-3.7%$303/sqft |
Source:  SWMLS #1107184 Report a problem SWMLS #1107184 Report a problem | ||
| 7/13/2026 | Listed for sale | $725,000$315/sqft |
Source: SWMLS #1107184 Report a problem | ||
Public tax history
| Year | Property taxes | Tax assessment |
|---|---|---|
| 2025 | $2,190 -19.9% | $94,977 +2.8% |
| 2024 | $2,733 +4.8% | $92,387 +5.3% |
| 2023 | $2,608 +9.1% | $87,696 +5% |
| 2022 | $2,390 +7.4% | $83,501 +0.8% |
| 2021 | $2,225 +1.4% | $82,809 +2.8% |
| 2020 | $2,195 +0.2% | $80,548 |
| 2019 | $2,190 +3.9% | $80,548 +3% |
| 2018 | $2,108 +4% | $78,207 +3% |
| 2017 | $2,028 | $75,934 +3% |
| 2016 | -- | $73,727 +3% |
| 2015 | -- | $71,584 +6.1% |
| 2013 | -- | $67,484 -65.7% |
| 2011 | -- | $196,569 +18.7% |
| 2005 | -- | $165,645 |
Find assessor info on the county website
Monthly payment
Est. payment
Payment breakdown
Explore the cost of this home by adjusting the details. Changes won't be saved.Climate risks
Neighborhood: 87002
Nearby schools
Schools provided by the listing agent
- Middle: Belen
- High: Belen
Source: SWMLS. This data may not be complete. We recommend contacting the local school district to confirm school assignments for this home.
Similar homes
- $650,0003 bd2 ba2.4k sqft250 Phillips Rd, Los Lunas, NM 87031For Sale
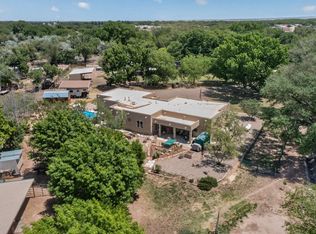 MLS ID #1103600, Charlotte Trone, Realty One of New Mexico. SWMLS
 - $358,5003 bd2 ba2.4k sqft115 Ventura Rd, Belen, NM 87002For Sale
 MLS ID #1108895, Jeffrey Rose, EXP Realty LLC. SWMLS
 - $449,0004 bd2 ba2.1k sqft661 Jarales Rd #A, Belen, NM 87002For Sale
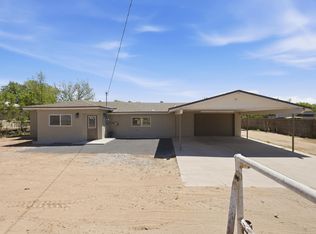 MLS ID #1102267, Jennifer L Eylicio, Realty One of New Mexico, LLC. SWMLS
 - $455,0003 bd2 ba3.2k sqft13 Maestas Rd, Belen, NM 87002For Sale
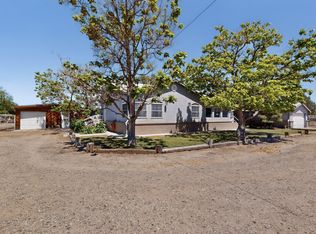 MLS ID #1103449, Nora C Wilson, Re/Max Gallery. SWMLS
