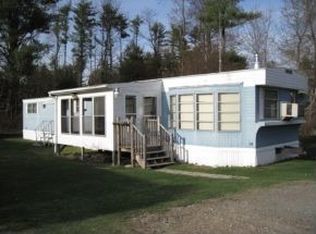
Single Wide home in Pine Grove Mobile Home Park that has incredible potental.. This 2-bedroom, 2-bath single wide mobile home is waiting for someone to bring it back to life. Located at the end of a quiet street, this home offers added privacy and a semi-private setting in your back yard. Key Features: Spacious Living Room with cozy fireplace, Great Eat-In Kitchen with tons of cabinet space & nice sunlight, Split Bedroom Layout with bathrooms at each end & Built-In Storage in the bedrooms. Covered Front Porch & Back Deck perfect for outdoor living, two storage sheds for all of your tools and gear. Newly paved driveway and all new water lines throughout the park. The monthly park fee is $375, which includes water, sewer, and trash service – making this one of the most affordable options around! This is a pet-friendly park and offers a Background & Credit Check prior to becoming a resident. Please note, applications will only be provided to buyers whose offer is accepted. With a little bit of love, this charming home could become a comfortable & cute showplace. Don’t miss out on this great opportunity – schedule a showing today!
Closed
Listed by: BHG Masiello Keene • Robin Smith
Bought with: BHG Masiello Keene
$70,000
34 Anthony Circle, Swanzey, NH 03446
2beds
1,079sqft
Manufactured Home
Built in 1987
-- sqft lot
$98,500 Zestimate®
$65/sqft
$2,176 Estimated rent
Home value
$98,500
$81,000 - $119,000
$2,176/mo
Zestimate® history
Owner options
List your home for rent
$2,176/mo
Rent Zestimate®
Find your next renter with Zillow Rental Manager. Plus, with online applications, you can quickly screen prospective tenants – for free.
$2,176/mo
Rent Zestimate®
Refinance and save
$406/mo
Est. payment
Refinancing to a lower rate could help reduce your monthly payments and save thousands over the life of the loan.
$406/mo
Est. payment
Explore your selling options
Work with a Zillow partner agent
Leverage their expertise and Zillow's premium Showcase listings to get your home seen by more buyers.
Get startedList with your own agent
Get your home in front of millions of buyers by listing it on Zillow.
Learn how to do itSell it yourself
Take full control of how buyers see your home on Zillow by listing For Sale by Owner (FSBO).
List your homeWhat's special
Cozy fireplaceTwo storage shedsAdded privacyQuiet streetSplit bedroom layoutNewly paved drivewayBack deck
Zillow last checked:
Listing updated:
Listed by:
Robin Smith,
BHG Masiello Keene 603-352-5433
Bought with:
Robin Smith
BHG Masiello Keene
Source: PrimeMLS,MLS#: 5023167
Facts & features
Interior
Bedrooms & bathrooms
- Bedrooms: 2
- Bathrooms: 2
- Full bathrooms: 1
- 3/4 bathrooms: 1
Heating
- Baseboard, Electric, Zoned
Cooling
- None
Appliances
- Included: Dishwasher, Dryer, Microwave, Refrigerator, Washer, Electric Stove, Electric Water Heater, Owned Water Heater
- Laundry: 1st Floor Laundry
Features
- Ceiling Fan(s), Kitchen/Dining, Vaulted Ceiling(s)
- Flooring: Carpet
- Windows: Screens
- Has basement: No
- Number of fireplaces: 1
- Fireplace features: 1 Fireplace
Interior area
- Total structure area: 1,079
- Total interior livable area: 1,079 sqft
- Finished area above ground: 1,079
- Finished area below ground: 0
Property
Parking
- Parking features: Paved, On Site
Accessibility
- Accessibility features: 1st Floor Bedroom, 1st Floor Full Bathroom, Paved Parking, Zero-Step Entry Ramp, 1st Floor Laundry, Handicap Modified
Features
- Levels: One
- Stories: 1
- Patio & porch: Covered Porch
- Exterior features: Trash, Deck, Garden, Shed
Lot
- Features: Deed Restricted, Level, Street Lights, Near Shopping
Details
- Parcel number: SWNZM087B002L5034
- Zoning description: Residential
Construction
Type & style
- Home type: MobileManufactured
- Property subtype: Manufactured Home
Materials
- Vinyl Siding
- Foundation: Skirted
- Roof: Asphalt Shingle
Condition
- New construction: No
- Year built: 1987
Utilities & green energy
- Electric: Circuit Breakers
- Sewer: Community, Concrete, Private Sewer, Septic Tank
- Utilities for property: Cable Available, Fiber Optic Internt Avail
Community & HOA
HOA
- Amenities included: Master Insurance, Common Acreage, Trash Removal
- Services included: Sewer, Trash, Water, Park Rent
- Additional fee info: Fee: $375
Location
- Region: Swanzey
Financial & listing details
- Price per square foot: $65/sqft
- Tax assessed value: $13,100
- Annual tax amount: $783
- Date on market: 11/25/2024
- Road surface type: Paved
- Body type: Single Wide
Price history
| Date | Event | Price |
|---|---|---|
| 12/20/2024 | Sold | $70,000+16.9%$65/sqft |
Source:  PrimeMLS #5023167 Report a problem PrimeMLS #5023167 Report a problem | ||
| 12/16/2024 | Contingent | $59,900$56/sqft |
Source: PrimeMLS #5023167 Report a problem | ||
| 11/25/2024 | Listed for sale | $59,900+81.5%$56/sqft |
Source: PrimeMLS #5023167 Report a problem | ||
| 9/25/2009 | Sold | $33,000$31/sqft |
Source: Public Record Report a problem | ||
Public tax history
| Year | Property taxes | Tax assessment |
|---|---|---|
| 2024 | $328 | $13,100 |
| 2023 | $328 | $13,100 |
| 2022 | $328 +2.2% | $13,100 |
| 2021 | $321 -4.5% | $13,100 |
| 2020 | $336 -0.3% | $13,100 |
| 2019 | $337 -45.5% | $13,100 -37% |
| 2018 | $618 +5.5% | $20,800 |
| 2017 | $586 -2.3% | $20,800 |
| 2016 | $600 +98% | $20,800 |
| 2015 | $303 -44.6% | $20,800 |
| 2014 | $547 -37.5% | $20,800 -39.9% |
| 2011 | $875 +3.3% | $34,600 |
| 2010 | $847 -1.1% | $34,600 |
| 2009 | $856 +25% | $34,600 +40.7% |
| 2008 | $685 | $24,600 |
Find assessor info on the county website
Neighborhood: 03446
Nearby homes
- $256,2002 bd1 ba1.5k sqft122 Lat Ln, Swanzey, NH 03446Off Market
- $281,0003 bd2 ba1.5k sqft122 Lat Ln, Swanzey, NH 03446Off Market
- $83,9003 bd2 ba1.1k sqft36 Anthony Cir, Swanzey, NH 03446Off Market
- $121,4002 bd1 ba1.1k sqft36 Anthony Cir, Swanzey, NH 03446Off Market
- $76,6002 bd2 ba934 sqft121 Lat Ln, Swanzey, NH 03446Off Market
- $154,8002 bd2 ba934 sqft121 Lat Ln, Swanzey, NH 03446Off Market
- $69,0003 bd1 ba1k sqft38 Anthony Cir, Swanzey, NH 03446Off Market
- $129,1003 bd1 ba1k sqft38 Anthony Cir, Swanzey, NH 03446Off Market
Nearby schools
GreatSchools rating
- 4/10Cutler SchoolGrades: 3-6Distance: 1.2 mi
- 3/10Monadnock Regional Middle SchoolGrades: 7-8Distance: 3.4 mi
- 6/10Monadnock Regional High SchoolGrades: 9-12Distance: 3.4 mi
Schools provided by the listing agent
- Elementary: Mount Caesar School
- Middle: Monadnock Regional Jr. High
- High: Monadnock Regional High Sch
- District: Monadnock Sch Dst SAU #93
Source: PrimeMLS. This data may not be complete. We recommend contacting the local school district to confirm school assignments for this home.
- New Hampshire
- Cheshire County
- Swanzey
- 03446
- 34 Anthony Circle
