Skip main navigation
Sold for $1,425,000
  • Listed by: RE/MAX Select One • Sonia Aldana • Contact: 562-650-2099
    Bought with: Coldwell Banker Realty
    $1,425,000

    34 Apache Dr, Coto De Caza, CA 92679

    5beds
    2,367sqft
    Single Family Residence
    Built in 1996
    4,000 Square Feet Lot
    $1,433,700 Zestimate®
    $602/sqft
    $5,546 Estimated rent

    Home value

    $1,433,700

    $1.32M - $1.56M

    $5,546/mo

    Zestimate® history
    Loading
    Loading...

    Owner options

    List your home for rent

    $5,546/mo

    Rent Zestimate®

    Find your next renter with Zillow Rental Manager. Plus, with online applications, you can quickly screen prospective tenants – for free.

    Learn more

    $5,546/mo

    Rent Zestimate®

    Refinance and save

    $9,064/mo

    Est. payment

    Refinancing to a lower rate could help reduce your monthly payments and save thousands over the life of the loan.

    See today's rates

    $9,064/mo

    Est. payment

    Explore your selling options

    Work with a Zillow partner agent

    Leverage their expertise and Zillow's premium Showcase listings to get your home seen by more buyers.

    Get started

    List with your own agent

    Get your home in front of millions of buyers by listing it on Zillow.

    Learn how to do it

    Sell it yourself

    Take full control of how buyers see your home on Zillow by listing For Sale by Owner (FSBO).

    List your home

    What's special

    Modern light fixturesCozy fireplacePrivate backyardCharming farmhouse sinkDesigner paint colorsSpacious family roomLarge patio
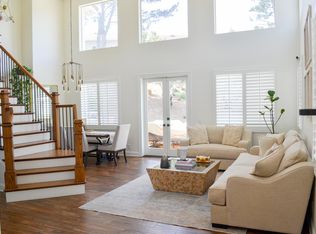
    Welcome to this exquisite 5-bedroom, 2.5-bathroom residence in the coveted Wagon Wheel community! This home offers a perfect blend of elegance and comfort, ideal for modern family living. The beautifully remodeled kitchen features quartz countertops, sleek Samsung stainless steel appliances, and a charming farmhouse sink, making it a true culinary delight. As you enter through the grand double doors, you are greeted by soaring vaulted ceilings and an open floor plan that creates an expansive feel throughout the main level. The thoughtful layout includes a formal living room, dining area, spacious family room with a cozy fireplace, and a convenient guest bathroom. Upstairs, all five bedrooms provide ample space for family members or guests, ensuring everyone has their own retreat. Designer paint colors and modern light fixtures complement any decor style. Step outside to enjoy breathtaking views of the community's rolling hills from your private backyard. The large patio is perfect for outdoor dining, with plenty of room for enhancements like a fire pit or cabana to create your personal oasis. Additional amenities include a convenient indoor laundry room, a generous 3-car garage for extra storage, and an oversized driveway that accommodates multiple vehicles. Conveniently situated just blocks from toll roads for easy commuting, this home is part of an award-winning school district. The family-friendly Wagon Wheel neighborhood is renowned for its picturesque surroundings and tranquil atmosphere. Residents can enjoy a picnic area, BBQ zone, sports court, and playground, providing an ideal setting for outdoor activities and relaxation. This residence strikes the perfect balance of comfort, style, and community—an extraordinary home you won’t want to miss!

    Zillow last checked:

    Listing updated:

    Listed by:

    Sonia Aldana DRE #01519162 562-650-2099,

    RE/MAX Select One,

    Lori McGuire DRE #00959318 949-248-8401,

    RE/MAX Select One

    Bought with:

    Candice Blair, DRE #01395953

    Coldwell Banker Realty

    Source: CRMLS,MLS#: PW24251292MLS LogoOriginating MLS: California Regional MLS

    Facts & features

    Interior

    Bedrooms & bathrooms
    • Bedrooms: 5
    • Bathrooms: 3
    • Full bathrooms: 2
    • 1/2 bathrooms: 1
    • Main level bathrooms: 1
    Rooms
    • Room types: Bedroom, Entry/Foyer, Family Room, Kitchen, Laundry, Living Room, Primary Bathroom, Primary Bedroom, Other, Dining Room
    Primary bedroom
    • Features: Primary Suite
    Bedroom
    • Features: All Bedrooms Up
    Bathroom
    • Features: Bathtub, Dual Sinks, Enclosed Toilet, Separate Shower, Tub Shower
    Family room
    • Features: Separate Family Room
    Kitchen
    • Features: Kitchen/Family Room Combo, Quartz Counters, Remodeled, Self-closing Cabinet Doors, Self-closing Drawers, Updated Kitchen
    Other
    • Features: Walk-In Closet(s)
    Heating
    • Central
    Cooling
    • Central Air, ENERGY STAR Qualified Equipment
    Appliances
    • Included: Dishwasher, ENERGY STAR Qualified Appliances, Disposal, Gas Oven, Gas Range, Microwave, Refrigerator
    • Laundry: Electric Dryer Hookup, Gas Dryer Hookup, Inside, Laundry Room
    Features
    • Ceiling Fan(s), Cathedral Ceiling(s), Separate/Formal Dining Room, High Ceilings, Open Floorplan, Recessed Lighting, Two Story Ceilings, All Bedrooms Up, Primary Suite, Walk-In Closet(s)
    • Flooring: Carpet, Laminate, Tile
    • Doors: Double Door Entry, ENERGY STAR Qualified Doors
    • Windows: Blinds, ENERGY STAR Qualified Windows, Shutters
    • Has fireplace: Yes
    • Fireplace features: Family Room
    • Common walls with other units/homes: No Common Walls
    Interior area
    • Total interior livable area: 2,367 sqft

    Property

    Parking
    • Total spaces: 3
    • Parking features: Door-Multi, Direct Access, Door-Single, Driveway, Garage Faces Front, Garage, Oversized
    • Attached garage spaces: 3
    Features
    • Levels: Two
    • Stories: 2
    • Entry location: Ground
    • Patio & porch: Front Porch, Open, Patio
    • Pool features: None
    • Spa features: None
    • Has view: Yes
    • View description: Hills, Neighborhood, Peek-A-Boo
    Lot
    • Size: 4,000 Square Feet
    • Features: 0-1 Unit/Acre, Front Yard, Landscaped
    Details
    • Parcel number: 77906308
    • Special conditions: Standard

    Construction

    Type & style
    • Home type: SingleFamily
    • Architectural style: Traditional
    • Property subtype: Single Family Residence
    Materials
    • Stucco
    • Foundation: Slab
    Condition
    • Updated/Remodeled
    • New construction: No
    • Year built: 1996

    Utilities & green energy

    • Sewer: Public Sewer
    • Water: Public
    • Utilities for property: Cable Available, Electricity Connected, Natural Gas Connected, Phone Available, Sewer Connected, Water Connected
    Green energy
    • Energy efficient items: Appliances

    Community & HOA

    Community
    • Features: Gutter(s), Street Lights, Suburban, Sidewalks
    • Security: Carbon Monoxide Detector(s), Smoke Detector(s)
    • Subdivision: California Landmark (Calm)
    HOA
    • Has HOA: Yes
    • Amenities included: Sport Court, Barbecue, Picnic Area, Playground
    • HOA fee: $96 monthly
    • HOA name: Wagon Wheel
    • HOA phone: 949-450-0202
    Location
    • Region: Coto De Caza

    Financial & listing details

    • Price per square foot: $602/sqft
    • Tax assessed value: $1,453,500
    • Date on market: 12/21/2024
    • Cumulative days on market: 7 days
    • Listing terms: Cash,Cash to New Loan,Conventional

    Price history

    DateEventPrice
    2/21/2025Sold$1,425,000+1.8%$602/sqft
    Source: CRMLS #PW24251292 Report a problem
    1/18/2025Contingent$1,399,800$591/sqft
    Source: CRMLS #PW24251292 Report a problem
    1/10/2025Listed for sale$1,399,800+34463%$591/sqft
    Source: CRMLS #PW24251292 Report a problem
    1/31/2024Listing removed--
    Source: Zillow Rentals Report a problem
    11/27/2023Listed for rent$4,900+22.5%$2/sqft
    Source: Zillow Rentals Report a problem
    2/6/2021Listing removed--
    Source: Zillow Rental Manager Report a problem
    1/31/2021Listed for rent$4,000+1.3%$2/sqft
    Source: Zillow Rental Manager Report a problem
    11/2/2020Listing removed$3,950$2/sqft
    Source: eXp Realty of California Inc #OC20221919 Report a problem
    10/30/2020Sold$4,050-99.5%$2/sqft
    Source: Agent Provided Report a problem
    10/28/2020Listed for rent$3,950+21.5%$2/sqft
    Source: eXp Realty of California Inc #OC20221919 Report a problem
    9/16/2020Price change$875,000-2.6%$370/sqft
    Source: Keller Williams Realty #IG20115153 Report a problem
    8/20/2020Price change$898,000-2.3%$379/sqft
    Source: Keller Williams Realty #IG20115153 Report a problem
    6/15/2020Listed for sale$919,000+116.2%$388/sqft
    Source: Keller Williams Realty #IG20115153 Report a problem
    7/26/2013Listing removed$3,250$1/sqft
    Source: Satcal Inc. #OC13143416 Report a problem
    7/21/2013Listed for rent$3,250-4.4%$1/sqft
    Source: Satcal Inc. #OC13143416 Report a problem
    7/31/2012Listing removed$3,400$1/sqft
    Source: Owner Report a problem
    6/2/2012Listed for rent$3,400$1/sqft
    Source: Owner Report a problem
    9/28/2001Sold$425,000+79.7%$180/sqft
    Source: Public Record Report a problem
    8/29/1996Sold$236,500$100/sqft
    Source: Public Record Report a problem

    Public tax history

    YearProperty taxesTax assessment
    2026-- $1,453,500 +131.5%
    2025$6,476 +3.7%$627,842 +2%
    2024$6,244 +2.3%$615,532 +2%
    2023$6,103 +2%$603,463 +2%
    2022$5,984 +2.9%$591,631 +2%
    2021$5,817 +0.2%$580,031 +1%
    2020$5,806 $574,084 +2%
    2019$5,806 +2%$562,828 +2%
    2018$5,693 +1.2%$551,793 +2%
    2017$5,627 $540,974 +2%
    2016$5,627 +0.5%$530,367 +1.5%
    2015$5,599 +3.5%$522,401 +2%
    2014$5,411 $512,168 +0.5%
    2013-- $509,854 +2%
    2012-- $499,857 +2%
    2011-- $490,056 +0.8%
    2010-- $486,394 -0.2%
    2009-- $487,551 +2%
    2008-- $477,992 +2%
    2007-- $468,620 +2%
    2006-- $459,432 +2%
    2005-- $450,424 +2%
    2004-- $441,593 +1.9%
    2003-- $433,500 +2%
    2002-- $425,000 +66.4%
    2001$3,288 -0.8%$255,409 +2%
    2000$3,315 $250,401
    Find assessor info on the county website

    Neighborhood: 92679

    Nearby schools

    GreatSchools rating
    Schools provided by the listing agent
    • Elementary: Wagon Wheel
    • Middle: Las Flores
    • High: Tesoro

    Source: CRMLS. This data may not be complete. We recommend contacting the local school district to confirm school assignments for this home.

    Get a cash offer in 3 minutes
    Find out how much your home could sell for in as little as 3 minutes with a no-obligation cash offer.
    Estimated market value
    $1,433,700
    Get a cash offer in 3 minutes
    Find out how much your home could sell for in as little as 3 minutes with a no-obligation cash offer.
    Estimated market value
    $1,433,700