Skip main navigation
Sold for $1,900,000
  • $1,900,000

    34 Apple Grove Drive, Holmdel, NJ 07733

    5beds
    --sqft
    Single Family Residence
    Built in 1983
    2.76 Acres Lot
    $1,912,600 Zestimate®
    $--/sqft
    $7,350 Estimated rent

    Home value

    $1,912,600

    $1.78M - $2.07M

    $7,350/mo

    Zestimate® history
    Loading
    Loading...

    Owner options

    List your home for rent

    $7,350/mo

    Rent Zestimate®

    Find your next renter with Zillow Rental Manager. Plus, with online applications, you can quickly screen prospective tenants – for free.

    Learn more

    $7,350/mo

    Rent Zestimate®

    Refinance and save

    $10,518/mo

    Est. payment

    Refinancing to a lower rate could help reduce your monthly payments and save thousands over the life of the loan.

    See today's rates

    $10,518/mo

    Est. payment

    Explore your selling options

    Work with a Zillow partner agent

    Leverage their expertise and Zillow's premium Showcase listings to get your home seen by more buyers.

    Get started

    List with your own agent

    Get your home in front of millions of buyers by listing it on Zillow.

    Learn how to do it

    Sell it yourself

    Take full control of how buyers see your home on Zillow by listing For Sale by Owner (FSBO).

    List your home

    What's special

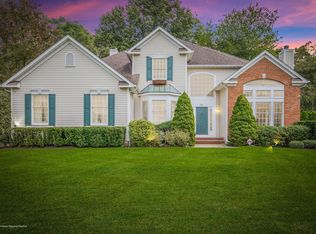
    Introducing an exceptional 5 bed, 4 full and ½ bath custom estate that masterfully blends rustic charm with modern luxury. Perfectly situated on nearly three picturesque acres, this distinguished residence embodies architectural craftsmanship and contemporary convenience in a setting of timeless beauty. This home's exposed post-and-beam construction creates an atmosphere of understated grandeur, complemented by soaring ceilings, expansive windows, and exquisite natural finishes. The chef's kitchen features new stainless appliances, custom cabinetry, and premium surfaces--seamlessly merging function and style which flows effortlessly into an inviting family room with ten-foot ceilings, heated floors, and custom library shelving, offering the perfect space for gatherings or quiet retreat. The primary suite serves as a sanctuary of sophistication, complete with a spa-inspired bath and new twelve-inch wide pine floors that harmonize with the home's classic craftsmanship. An additional ensuite guest room provides a private retreat with an expansive walk-in closet and private bath. Designed with versatility in mind, a separate mother-daughter suite offers luxurious accommodations for extended family or guests, ensuring both comfort and privacy. Outside, a resort-caliber oasis awaits--featuring a new covered porch with electric heating, ceiling fans, and mounted television overlooking the pristine 23' x 40' pool with a waterfall feature. A five-car garage completes this exceptional property, offering ample space for a luxury car collection or workshop for the avid auto enthusiast. This extraordinary estate presents a rare opportunity to own a home of distinction, prestige, and impeccable design--just moments from premier shopping, schools, entertainment, and major travel routes.

    Zillow last checked:

    Listing updated:

    Listed by:

    Tara Jordan 908-433-0903,

    Berkshire Hathaway HomeServices Fox & Roach - Rumson

    Bought with:

    Maureen Enderly, 8535694

    Berkshire Hathaway HomeServices Fox & Roach - Ocean

    Source: MoreMLS,MLS#: 22615769MLS Logo

    Facts & features

    Interior

    Bedrooms & bathrooms
    • Bedrooms: 5
    • Bathrooms: 5
    • Full bathrooms: 4
    • 1/2 bathrooms: 1
    Rooms
    • Room types: Bonus Room
    Heating
    • Natural Gas, 3+ Zoned Heat
    Cooling
    • Central Air, 3+ Zoned AC
    Features
    • Ceilings - 9Ft+ 1st Flr, Dec Molding
    • Flooring: Concrete
    • Basement: Ceilings - High,Full,Walk-Out Access
    • Number of fireplaces: 2

    Property

    Parking
    • Total spaces: 5
    • Parking features: Circular Driveway, Paved, Double Wide Drive, Driveway, Oversized, Workshop in Garage
    • Attached garage spaces: 5
    • Has uncovered spaces: Yes
    Features
    • Stories: 2
    • Exterior features: Balcony, Storage, Swimming, Lighting
    • Has private pool: Yes
    • Pool features: Fenced, In Ground, Pool Equipment
    Lot
    • Size: 2.76 Acres
    • Features: Corner Lot, Back to Woods, Cul-De-Sac, Oversized, Wooded
    Details
    • Parcel number: 2000050000000059
    • Zoning description: Residential, Single Family

    Construction

    Type & style
    • Home type: SingleFamily
    • Architectural style: Post/Beam,Mother/Daughter,Craftsman
    • Property subtype: Single Family Residence
    Materials
    • Stone
    • Roof: Timberline
    Condition
    • Year built: 1983

    Utilities & green energy

    • Sewer: Public Sewer

    Community & HOA

    Community
    • Subdivision: None
    HOA
    • Has HOA: No
    Location
    • Region: Holmdel

    Financial & listing details

    • Tax assessed value: $1,658,200
    • Annual tax amount: $25,520
    • Date on market: 6/4/2026
    • Inclusions: Outdoor Lighting, Washer, Wall Oven, Dishwasher, Dryer, Light Fixtures, Microwave, Refrigerator
    • Exclusions: personal property, car lift is negotiable, lighting fixture above kitchen table and in piano room.

    Price history

    DateEventPrice
    8/27/2026Sold$1,900,000+0.1%
    Source: MoreMLS #22615769 Report a problem
    6/16/2026Pending sale$1,899,000
    Source: MoreMLS #22615769 Report a problem
    6/4/2026Listed for sale$1,899,000+46.6%
    Source: MoreMLS #22615769 Report a problem
    10/15/2020Sold$1,295,000-3%
    Source: MoreMLS #22026405 Report a problem
    8/1/2020Listed for sale$1,335,000+54.4%
    Source: O'Brien Realty, LLC #22026405 Report a problem
    10/17/2005Sold$864,500
    Source: Public Record Report a problem

    Public tax history

    YearProperty taxesTax assessment
    2025$26,133 +8.4%$1,658,200 +8.4%
    2024$24,097 +5.2%$1,529,000 +8.6%
    2023$22,911 +5.1%$1,408,200 +17.1%
    2022$21,807 -4.6%$1,202,800 +5.5%
    2021$22,868 +46.2%$1,140,000 +43.5%
    2020$15,646 +105%$794,600 +3%
    2019$7,633 $771,100 +0.4%
    2018$7,633 -52.2%$768,000 -1.2%
    2017$15,976 -9.2%$777,600 -2.4%
    2016$17,587 -10.4%$796,400 -9.5%
    2015$19,631 +1.5%$879,800 -6.3%
    2014$19,340 +2.1%$939,300
    2013$18,946 +2.9%$939,300
    2012$18,420 +0.8%$939,300
    2011$18,279 +9.4%$939,300
    2010$16,710 +3.4%$939,300 -9.6%
    2009$16,159 $1,038,500 +1.6%
    2008-- $1,022,000 +15.1%
    2007-- $888,000 +168.6%
    2006-- $330,600
    2005-- $330,600
    2003-- $330,600
    2002-- $330,600
    2001-- $330,600
    Find assessor info on the county website

    Neighborhood: 07733

    Nearby schools

    GreatSchools rating
    Schools provided by the listing agent
    • Elementary: Village School
    • Middle: William R. Satz
    • High: Holmdel

    Source: MoreMLS. This data may not be complete. We recommend contacting the local school district to confirm school assignments for this home.

    Get a cash offer in 3 minutes
    Find out how much your home could sell for in as little as 3 minutes with a no-obligation cash offer.
    Estimated market value
    $1,912,600
    Get a cash offer in 3 minutes
    Find out how much your home could sell for in as little as 3 minutes with a no-obligation cash offer.
    Estimated market value
    $1,912,600