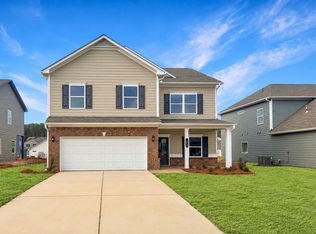
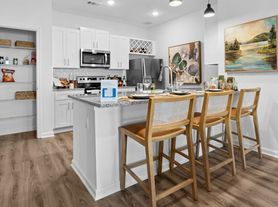
Designed for everyday living, the OPEN-CONCEPT LAYOUT creates a welcoming space for gathering with family and friends. The spacious family room features an ELECTRIC FIREPLACE, while the OVERSIZED KITCHEN ISLAND provides plenty of room for meal prep, homework, entertaining, or simply spending time together. A versatile FLEX ROOM on the main level can easily serve as a home office, dining room, playroom, or second living area to fit your family's needs. Upstairs, the OVERSIZED OWNER'S SUITE offers a comfortable retreat with the added convenience of DIRECT LAUNDRY ROOM ACCESS. Three additional bedrooms provide practical space for family members, guests, hobbies, or working from home. Step outside to enjoy the EXTENDED PATIO overlooking a BACKYARD that's ready for cookouts, pets, kids at play, or relaxing evenings outdoors. A butler pantry. Conveniently located NEAR I-75, this home offers an easy commute to Cartersville, Calhoun, and Metro Atlanta while allowing you to enjoy the small-town charm, local restaurants, parks, and community events that make Adairsville such a desirable place to call home. Combining LIKE-NEW CONDITION, MODERN FEATURES, FLEXIBLE LIVING SPACE, OUTDOOR LIVING, COMMUTER CONVENIENCE
* Tenant is responsible for all utilities.
* Tenant is responsible for lawn care, yard maintenance, and general upkeep of the property.
* This property is located in an HOA. Tenant must comply with all HOA rules and regulations throughout the lease term.
* Up to 2 dogs are allowed. Cats are negotiable and subject to owner approval.
* The home includes a 2-car garage, with additional street parking available where permitted.
* No trailers may be parked on the street or in the driveway in accordance with HOA regulations.
* Tenants are responsible for adding salt to water softener.
* This is a smoke free property.
* 1 year lease required.
House for rent
Accepts Zillow applications
$2,400/moFees may apply
34 Arrington Dr, Adairsville, GA 30103
4beds
2,580sqft
Price may not include required fees and charges. Price shown reflects the lease term provided. Learn more|
Single family residence
Available now
Large dogs OK
Air conditioner, central air
In unit laundry
Attached garage parking
Central
What's special
- 29 days |
- -- |
- -- |
Zillow last checked:
Listing updated:
Travel times
Facts & features
Interior
Bedrooms & bathrooms
- Bedrooms: 4
- Bathrooms: 3
- Full bathrooms: 2
- 1/2 bathrooms: 1
Heating
- Central
Cooling
- Air Conditioner, Central Air
Appliances
- Included: Dishwasher, Freezer, Microwave Oven, Oven, Refrigerator
- Laundry: In Unit
Features
- Flooring: Carpet, Hardwood
Interior area
- Total interior livable area: 2,580 sqft
Property
Parking
- Parking features: Attached, Garage
- Has attached garage: Yes
- Details: Contact manager
Lot
- Features: Back Yard
Details
- Additional structures: Garage(s)
Construction
Type & style
- Home type: SingleFamily
- Property subtype: Single Family Residence
Materials
- Aluminum Siding, Vinyl Siding, Other
Condition
- Year built: 2025
Community & HOA
Location
- Region: Adairsville
Financial & listing details
- Lease term: 1 Year
Nearby apartments for rent

Price history
| Date | Event | Price |
|---|---|---|
| 8/6/2026 | Price change | $2,400-4%$1/sqft |
Source: Zillow Rentals Report a problem | ||
| 7/29/2026 | Listing removed | $339,900$132/sqft |
Source:  GAMLS #10758926 Report a problem GAMLS #10758926 Report a problem | ||
| 7/14/2026 | Listed for rent | $2,500$1/sqft |
Source: Zillow Rentals Report a problem | ||
| 5/21/2026 | Price change | $339,900-2.9%$132/sqft |
Source: GAMLS #10758926 Report a problem | ||
| 5/7/2026 | Listed for sale | $350,000$136/sqft |
Source: GAMLS #10758926 Report a problem | ||
Neighborhood: 30103
Nearby schools
GreatSchools rating
- 7/10Adairsville Elementary SchoolGrades: PK-5Distance: 1.4 mi
- 7/10Adairsville Middle SchoolGrades: 6-8Distance: 4.1 mi
- 7/10Adairsville High SchoolGrades: 9-12Distance: 3.7 mi