Skip main navigation
Off market
Street View
  • $515,700

    34 Atwater Ave, Derby, CT 06418

    4beds
    2,670sqft
    MultiFamily
    Built in 1896
    -- sqft lot
    $515,700 Zestimate®
    $193/sqft
    $2,366 Estimated rent

    Home value

    $515,700

    $480,000 - $552,000

    $2,366/mo

    Zestimate® history
    Loading
    Loading...

    Owner options

    List your home for rent

    $2,366/mo

    Rent Zestimate®

    Find your next renter with Zillow Rental Manager. Plus, with online applications, you can quickly screen prospective tenants – for free.

    Learn more

    $2,366/mo

    Rent Zestimate®

    Refinance and save

    $3,678/mo

    Est. payment

    Refinancing to a lower rate could help reduce your monthly payments and save thousands over the life of the loan.

    See today's rates

    $3,678/mo

    Est. payment

    Explore your selling options

    Work with a Zillow partner agent

    Leverage their expertise and Zillow's premium Showcase listings to get your home seen by more buyers.

    Get started

    List with your own agent

    Get your home in front of millions of buyers by listing it on Zillow.

    Learn how to do it

    Sell it yourself

    Take full control of how buyers see your home on Zillow by listing For Sale by Owner (FSBO).

    List your home

    What's special

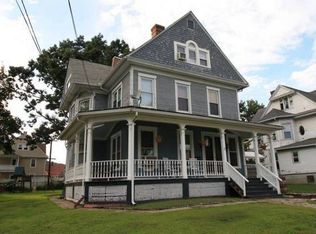
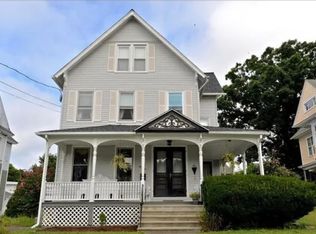
    Absolutely an amazing 2 Family houses. A Perfect set up for an investor or an owner occupant, this home has been extremely well maintained. First floor has the living room Dinning room that walks out the the wrap around porch, Kitchen, and Full Bath. The 2nd floor consist of a Master suite with a sitting room/closet, with 2 additional bedrooms, Full Bath and access to a walk-up attic. The 3rd floor is the 2nd unit that has it's own access from the back of the house which is a 1 bedroom apartment (Full Bath, Living area, Bedroom and big Kitchen. Located close to all shopping, Hospital, Route 8 & 34, and to the Derby Train Station, Library, Schools and parks. Basement is open and clean with new Windows and plenty of storage. Enjoy the nice backyard that includes a covered Patio and fire pit. Come check out it out. It won't last long!!!

    This property is off market, which means it's not currently listed for sale or rent on Zillow. This may be different from what's available on other websites or public sources.
    Facts & features

    Interior

    Bedrooms & bathrooms
    • Bedrooms: 4
    • Bathrooms: 4
    • Full bathrooms: 4
    Heating
    • Forced air, Gas
    Cooling
    • None
    Appliances
    • Included: Dishwasher, Dryer, Range / Oven, Refrigerator
    • Laundry: Common Laundry Area, Laundry Hook up in Basement
    Features
    • Flooring: Concrete
    • Basement: Storage Space, Full With Hatchway, Concrete Floor
    • Attic: Walk-up
    • Has fireplace: Yes
    Interior area
    • Total interior livable area: 2,670 sqft

    Property

    Parking
    • Parking features: Off-street
    Features
    • Patio & porch: Patio, Porch-Wrap Around
    • Exterior features: Other
    • Waterfront features: River Front
    Lot
    • Size: 7,405 sqft
    • Features: Level
    Details
    • Parcel number: DERBM8B9L151
    • Zoning: R-5

    Construction

    Type & style
    • Home type: MultiFamily
    Materials
    • Frame
    • Roof: Asphalt
    Condition
    • Year built: 1896

    Utilities & green energy

    • Sewer: Public Sewer
    • Water: Public Water Connected

    Community & neighborhood

    Community
    • Community features: Fitness Center
    Location
    • Region: Derby

    HOA & financial

    Other financial information
    • Total actual rent: 298000

    Other

    Other facts
    • Sewer: Public Sewer
    • Heating: Forced Air, Natural Gas, Radiator, Gas on Gas
    • FireplaceYN: true
    • Roof: Asphalt
    • AssociationYN: 0
    • HeatingYN: true
    • NumberOfUnitsTotal: 2
    • PatioAndPorchFeatures: Patio, Porch-Wrap Around
    • FireplacesTotal: 1
    • CommunityFeatures: Playground, Fitness Center, Basketball Court, Medical Facilities, Shopping/Mall, Library, Commuter Bus
    • Zoning: R-5
    • ConstructionMaterials: Frame, Aluminum Siding
    • LandLeaseAmountFrequency: Monthly
    • NumberOfUnitsInCommunity: 2
    • LotFeatures: Level
    • FoundationDetails: Stone
    • ParkingFeatures: Driveway, Paved
    • WaterfrontFeatures: River Front
    • YearBuiltSource: Public Records
    • Basement: Storage Space, Full With Hatchway, Concrete Floor
    • Attic: Walk-up
    • WaterSource: Public Water Connected
    • TotalActualRent: 298000.00
    • LaundryFeatures: Common Laundry Area, Laundry Hook up in Basement
    • CoListAgentEmail: michael@mappmyhome.com
    • CoListAgentFullName: MAPP Team: DeBiase & Assoc. Prem. Prop.
    • MlsStatus: Show

    Price history

    DateEventPrice
    10/15/2019Sold$285,000-4.4%$107/sqft
    Source: Smart MLS #170227375 Report a problem
    8/30/2019Pending sale$298,000$112/sqft
    Source: Higgins Group Real Estate #170227375 Report a problem
    8/22/2019Listed for sale$298,000+59.4%$112/sqft
    Source: Higgins Group Real Estate #170227375 Report a problem
    9/28/2015Sold$187,000-6.5%$70/sqft
    Source: Smart MLS #99105854 Report a problem
    5/22/2015Listed for sale$199,900+24.9%$75/sqft
    Source: Weichert Realtors-Regional Pro #N10048470 Report a problem
    6/30/1993Sold$160,000$60/sqft
    Source: Public Record Report a problem

    Public tax history

    YearProperty taxesTax assessment
    2025$8,319 $192,570
    2024$8,319 +11.9%$192,570
    2023$7,433 $192,570
    2022$7,433 $192,570
    2021$7,433 +30.3%$192,570 +48.1%
    2020$5,703 +4.8%$129,990
    2019$5,443 +6.4%$129,990
    2018$5,118 $129,990
    2017$5,118 +13.2%$129,990 +2.8%
    2015$4,521 $126,490
    2014$4,521 +1.1%$126,490
    2013$4,470 -0.4%$126,490
    2012$4,490 -25.4%$126,490 -38.2%
    2011$6,022 +7.3%$204,820
    2010$5,612 +3.8%$204,820
    2009$5,407 $204,820
    2008$5,407 +3.5%$204,820
    2007$5,223 +2.8%$204,820
    2006$5,080 +20.5%$204,820 +83.1%
    2005$4,217 +13.5%$111,860
    2003$3,714 +6.1%$111,860
    2001$3,501 $111,860

    Find assessor info on the county website

    Neighborhood: 06418

    Nearby schools

    GreatSchools rating
    Schools provided by the listing agent
    • Elementary: Irving
    • High: Derby

    Source: The MLS. This data may not be complete. We recommend contacting the local school district to confirm school assignments for this home.

    Get pre-qualified for a loan
    At Zillow Home Loans, we can pre-qualify you in as little as 5 minutes with no impact to your credit score.

    An equal housing lender. NMLS #10287.

    Sell for more on Zillow
    Get a Zillow Showcase℠ listing at no additional cost and you could sell for .
    $515,700
    2% more
    +$10,314
    With Zillow Showcase(estimated)
    $526,014