Welcome to 34 Avon Street in Saugus! This charming 3-bedroom, 1-bath home is located in a desirable, centrally located neighborhood and offers the perfect combination of comfort, convenience, and value. The bright, open floor plan creates an inviting space for everyday living and entertaining. Relax on the spacious front porch featuring full wraparound screening—an ideal spot to enjoy cool summer evenings. Additional features include a detached garage and off-street parking for up to four vehicles. Conveniently situated near public transportation, shopping, restaurants, schools, parks, and other local amenities, this home provides easy access to everything you need. Move right in and make cosmetic updates at your own pace to truly make it your own. Whether you're a first-time homebuyer, downsizing, or looking for an excellent opportunity to own in Saugus, this home offers outstanding value at an affordable price. Don't miss your chance to make 34 Avon Street your new home!Please be aware that an offer deadline has been added for Saturday August 8th at 5pm.
Sold for $599,000
Zestimate®
$599,000
34 Avon St, Saugus, MA 01906
3beds
1,761sqft
Single Family Residence
Built in 1925
5,205 Square Feet Lot
$599,000 Zestimate®
$340/sqft
$3,526 Estimated rent
Home value
$599,000
$551,000 - $647,000
$3,526/mo
Zestimate® history
Owner options
List your home for rent
$3,526/mo
Rent Zestimate®
Find your next renter with Zillow Rental Manager. Plus, with online applications, you can quickly screen prospective tenants – for free.
$3,526/mo
Rent Zestimate®
Refinance and save
$4,000/mo
Est. payment
Refinancing to a lower rate could help reduce your monthly payments and save thousands over the life of the loan.
$4,000/mo
Est. payment
Explore your selling options
Work with a Zillow partner agent
Leverage their expertise and Zillow's premium Showcase listings to get your home seen by more buyers.
Get startedList with your own agent
Get your home in front of millions of buyers by listing it on Zillow.
Learn how to do itSell it yourself
Take full control of how buyers see your home on Zillow by listing For Sale by Owner (FSBO).
List your homeWhat's special
Detached garageBright open floor plan
Zillow last checked:
Listing updated:
Listed by:
Lynne Marshall 978-360-0480,
ERA Key Realty Services 978-614-1600
Bought with:
Juan Cano
Broad Sound Real Estate, LLC
Source: MLS PIN,MLS#: 73559451
Facts & features
Interior
Bedrooms & bathrooms
- Bedrooms: 3
- Bathrooms: 1
- Full bathrooms: 1
Primary bedroom
- Features: Bathroom - Full, Closet - Linen, Flooring - Stone/Ceramic Tile
- Level: First
Bedroom 2
- Features: Flooring - Wall to Wall Carpet
- Level: Second
Bedroom 3
- Features: Flooring - Wall to Wall Carpet
- Level: Second
Bathroom 1
- Level: First
Dining room
- Features: Open Floorplan
- Level: First
Family room
- Features: Flooring - Wall to Wall Carpet
- Level: First
Kitchen
- Features: Flooring - Vinyl
- Level: First
Living room
- Features: Ceiling Fan(s), Flooring - Hardwood, Flooring - Wall to Wall Carpet, Window(s) - Bay/Bow/Box, Open Floorplan
- Level: First
Heating
- Baseboard, Oil
Cooling
- Wall Unit(s)
Appliances
- Included: Water Heater, Range, Disposal, Microwave, Refrigerator, Washer, Dryer
- Laundry: Electric Dryer Hookup, Washer Hookup
Features
- Internet Available - Broadband
- Flooring: Carpet, Laminate, Hardwood
- Basement: Full,Partially Finished,Unfinished
- Has fireplace: No
Interior area
- Total structure area: 1,761
- Total interior livable area: 1,761 sqft
- Finished area above ground: 1,761
- Finished area below ground: 934
Property
Parking
- Total spaces: 5
- Parking features: Detached, Off Street, Paved
- Garage spaces: 1
- Uncovered spaces: 4
Features
- Patio & porch: Porch, Screened
- Exterior features: Porch, Porch - Screened, Professional Landscaping
Lot
- Size: 5,205 Square Feet
- Features: Corner Lot, Level
Details
- Parcel number: M:0004E B:0008 L:0002.0,2151411
- Zoning: NA
Construction
Type & style
- Home type: SingleFamily
- Architectural style: Ranch,Other (See Remarks)
- Property subtype: Single Family Residence
Materials
- Frame, Stone
- Foundation: Concrete Perimeter
- Roof: Shingle
Condition
- Year built: 1925
Utilities & green energy
- Electric: 220 Volts
- Sewer: Public Sewer
- Water: Public
- Utilities for property: for Electric Range, for Electric Dryer, Washer Hookup
Community & HOA
Community
- Features: Public Transportation, Shopping, Walk/Jog Trails, Medical Facility, Highway Access, Public School
HOA
- Has HOA: No
Location
- Region: Saugus
Financial & listing details
- Price per square foot: $340/sqft
- Tax assessed value: $548,400
- Annual tax amount: $5,714
- Date on market: 9/25/2026
- Listing terms: Contract,Estate Sale
Price history
| Date | Event | Price |
|---|---|---|
| 9/15/2026 | Sold | $599,000$340/sqft |
Source: MLS PIN #73559451 Report a problem | ||
| 8/9/2026 | Pending sale | $599,000$340/sqft |
Source: MLS PIN #73559451 Report a problem | ||
| 8/5/2026 | Listed for sale | $599,000$340/sqft |
Source: MLS PIN #73559451 Report a problem | ||
Public tax history
| Year | Property taxes | Tax assessment |
|---|---|---|
| 2025 | $5,529 +4.4% | $517,700 +4.1% |
| 2024 | $5,295 +2.6% | $497,200 +8.5% |
| 2023 | $5,162 | $458,400 |
| 2022 | $5,162 +6.9% | $458,400 +17.1% |
| 2021 | $4,831 +10.3% | $391,500 +6.6% |
| 2020 | $4,378 +10.8% | $367,300 +13.3% |
| 2019 | $3,950 +9.8% | $324,300 +4.4% |
| 2018 | $3,596 +1% | $310,500 +5.1% |
| 2017 | $3,561 +6.1% | $295,500 +7.4% |
| 2016 | $3,357 +6.6% | $275,200 +5% |
| 2015 | $3,150 +1.4% | $262,100 -2.1% |
| 2014 | $3,107 +2.9% | $267,600 |
| 2013 | $3,019 +2.2% | $267,600 |
| 2012 | $2,954 +3.9% | $267,600 |
| 2011 | $2,842 +1.6% | $267,600 -7.4% |
| 2010 | $2,797 -0.1% | $288,900 -5.4% |
| 2009 | $2,801 -1.4% | $305,500 -5.8% |
| 2008 | $2,840 +2.3% | $324,200 -3.3% |
| 2007 | $2,775 +7.4% | $335,200 +7.9% |
| 2006 | $2,585 +5.4% | $310,700 +5.6% |
| 2005 | $2,453 +8.5% | $294,100 +12.3% |
| 2004 | $2,261 +5.3% | $262,000 +16.3% |
| 2003 | $2,147 +13.8% | $225,300 +31.4% |
| 2001 | $1,887 +3.2% | $171,500 +8.8% |
| 2000 | $1,828 +4.2% | $157,700 +6.2% |
| 1999 | $1,754 | $148,500 |
Find assessor info on the county website
Neighborhood: 01906
Nearby homes
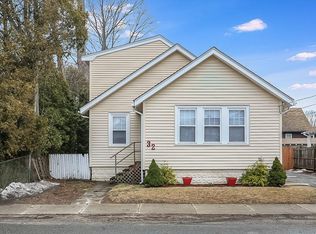
- $670,9003 bd2 ba1.7k sqft32 Avon St, Saugus, MA 01906Off Market
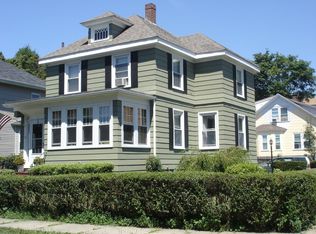
- $643,4003 bd2 ba1.3k sqft13 Laurel St, Saugus, MA 01906Off Market
- $586,7002 bd1 ba1.5k sqft5 Laurel St, Saugus, MA 01906Off Market
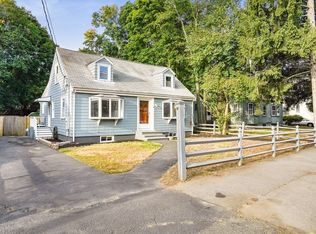
- $660,8002 bd2 ba1.6k sqft10 Laurel St, Saugus, MA 01906Off Market
- $621,3005 bd1 ba1.6k sqft28 Avon St, Saugus, MA 01906Off Market
- $642,7003 bd2 ba1.6k sqft12 Laurel St, Saugus, MA 01906Off Market
- $682,4004 bd1 ba1.8k sqft8 Laurel St, Saugus, MA 01906Off Market
- $735,9003 bd3 ba2.3k sqft29 Avon St, Saugus, MA 01906Off Market
Nearby schools
GreatSchools rating
- NAVeterans Early Learning CenterGrades: PK-1Distance: 0.8 mi
- 4/10Belmonte Saugus Middle SchoolGrades: 6-8Distance: 1.2 mi
- 4/10Saugus High SchoolGrades: 9-12Distance: 1.3 mi
Get a cash offer in 3 minutes
Find out how much your home could sell for in as little as 3 minutes with a no-obligation cash offer.
Estimated market value
$599,000
Get a cash offer in 3 minutes
Find out how much your home could sell for in as little as 3 minutes with a no-obligation cash offer.
Estimated market value
$599,000
- Massachusetts
- Essex County
- Saugus
- 01906
- 34 Avon St
