Skip main navigation
Sold for $800,000
  • $800,000

    34 Bacon St, Pepperell, MA 01463

    4beds
    2,381sqft
    Single Family Residence
    Built in 2017
    0.92 Acres Lot
    $880,200 Zestimate®
    $336/sqft
    $4,048 Estimated rent

    Home value

    $880,200

    $836,000 - $924,000

    $4,048/mo

    Zestimate® history
    Loading
    Loading...

    Owner options

    List your home for rent

    $4,048/mo

    Rent Zestimate®

    Find your next renter with Zillow Rental Manager. Plus, with online applications, you can quickly screen prospective tenants – for free.

    Learn more

    $4,048/mo

    Rent Zestimate®

    Refinance and save

    $4,946/mo

    Est. payment

    Refinancing to a lower rate could help reduce your monthly payments and save thousands over the life of the loan.

    See today's rates

    $4,946/mo

    Est. payment

    Explore your selling options

    Work with a Zillow partner agent

    Leverage their expertise and Zillow's premium Showcase listings to get your home seen by more buyers.

    Get started

    List with your own agent

    Get your home in front of millions of buyers by listing it on Zillow.

    Learn how to do it

    Sell it yourself

    Take full control of how buyers see your home on Zillow by listing For Sale by Owner (FSBO).

    List your home

    What's special

    Center islandNewer construction homeSizable deckGorgeous wraparound front porchFenced-in backyardNashua rail trailElegant formal dining room
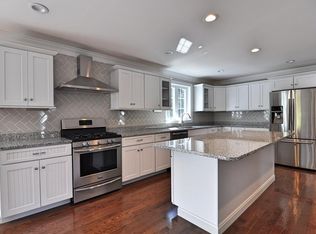
    Captivating Home with Finished Basement! Have you been seeking a newer construction home with a gourmet kitchen, luxe primary bedroom, fenced-in backyard, and a finished basement? Tucked away in a desirable neighborhood, this 4BR/2.5BA, residence welcomes with a gorgeous wraparound front porch, manicured 0.92-acre lot, richly toned hardwood floors, openly flowing layout, elegant formal dining room, spacious living room w/fireplace, SMART light switches, and a chef’s kitchen featuring stainless-steel appliances, granite counters, gas range, center island, and a Pinterest perfect pantry. Step outdoors to discover a relaxing and entertainment-ready, fenced-in backyard with a sizable deck. Rest easy in the oversized primary bedroom, which has ample closet space and a chic en suite boasting dual sinks. Other features: 2-car garage, 2nd floor laundry, bonus flex space, finished basement, irrigation system, 43-miles to Boston, near shops, Nashua Rail Trail, Route 3 and more.

    Zillow last checked:

    Listing updated:

    Listed by:

    The EverHome Group 978-944-3240,

    Compass 978-248-8081,

    Katherine Mackland Rivera 978-335-7774

    Bought with:

    Chris Keating

    Lamacchia Realty, Inc.

    Source: MLS PIN,MLS#: 73135536

    Facts & features

    Interior

    Bedrooms & bathrooms
    • Bedrooms: 4
    • Bathrooms: 3
    • Full bathrooms: 2
    • 1/2 bathrooms: 1
    Primary bathroom
    • Features: Yes
    Heating
    • Forced Air, Natural Gas
    Cooling
    • Central Air
    Appliances
    • Included: Gas Water Heater, Range, Dishwasher, Microwave, Refrigerator, Washer, Dryer, Plumbed For Ice Maker
    • Laundry: Washer Hookup
    Features
    • Flooring: Tile, Carpet, Hardwood
    • Doors: Insulated Doors
    • Windows: Insulated Windows
    • Basement: Finished
    • Number of fireplaces: 1
    Interior area
    • Total structure area: 2,381
    • Total interior livable area: 2,381 sqft

    Property

    Parking
    • Total spaces: 6
    • Parking features: Attached, Garage Door Opener, Off Street
    • Attached garage spaces: 2
    • Uncovered spaces: 4
    Features
    • Patio & porch: Porch, Deck
    • Exterior features: Porch, Deck, Rain Gutters, Professional Landscaping, Sprinkler System, Fenced Yard
    • Fencing: Fenced/Enclosed,Fenced
    Lot
    • Size: 0.92 Acres
    Details
    • Parcel number: M:0031 B:0003 L:00026,4504432
    • Zoning: SUR

    Construction

    Type & style
    • Home type: SingleFamily
    • Architectural style: Colonial
    • Property subtype: Single Family Residence
    Materials
    • Frame
    • Foundation: Concrete Perimeter
    Condition
    • Year built: 2017

    Utilities & green energy

    • Sewer: Public Sewer
    • Water: Public
    • Utilities for property: for Gas Range, for Gas Oven, Washer Hookup, Icemaker Connection

    Community & neighborhood

    Community
    • Community features: Shopping, Walk/Jog Trails, Bike Path, Conservation Area, Public School
    Location
    • Region: Pepperell
    • Subdivision: Heritage Estates

    Other

    Other facts
    • Road surface type: Paved

    Price history

    DateEventPrice
    8/23/2023Sold$800,000+4%$336/sqft
    Source: MLS PIN #73135536 Report a problem
    7/12/2023Listed for sale$769,000+37.3%$323/sqft
    Source: MLS PIN #73135536 Report a problem
    10/11/2019Sold$560,000+6.8%$235/sqft
    Source: Public Record Report a problem
    9/19/2017Sold$524,500+6%$220/sqft
    Source: Public Record Report a problem
    3/28/2017Listing removed$495,000$208/sqft
    Source: Symphony Properties #72123149 Report a problem
    2/26/2017Listed for sale$495,000$208/sqft
    Source: Symphony Properties #72123149 Report a problem

    Public tax history

    YearProperty taxesTax assessment
    2025$10,190 +8.7%$696,500 +6.6%
    2024$9,375 +4.4%$653,300 +10.2%
    2023$8,978 -3%$593,000 +14.8%
    2022$9,259 $516,700
    2021$9,259 +4.2%$516,700 -1.2%
    2020$8,884 +12.1%$523,200 +9.5%
    2019$7,928 +373.9%$477,900 +368.1%
    2018$1,673 +3.1%$102,100
    2017$1,622 -3.9%$102,100
    2016$1,688 +11.1%$102,100 +7.1%
    2015$1,520 +0.6%$95,300
    2014$1,511 -10.6%$95,300 -16.7%
    2013$1,691 -3.8%$114,400 -11.5%
    2012$1,757 +3.5%$129,300
    2011$1,698 -13%$129,300 -16.7%
    2010$1,952 +15.7%$155,200
    2009$1,687 +105.2%$155,200 +90%
    2008$822 +8.7%$81,700 +9.1%
    2007$756 -4.1%$74,900
    2006$788 +4%$74,900
    2005$758 $74,900

    Find assessor info on the county website

    Neighborhood: 01463

    Nearby schools

    GreatSchools rating
    Schools provided by the listing agent
    • Elementary: Varnum Brook
    • Middle: Nissitissit
    • High: North Middlesex

    Source: MLS PIN. This data may not be complete. We recommend contacting the local school district to confirm school assignments for this home.

    Get a cash offer in 3 minutes
    Find out how much your home could sell for in as little as 3 minutes with a no-obligation cash offer.
    Estimated market value
    $880,200
    Get a cash offer in 3 minutes
    Find out how much your home could sell for in as little as 3 minutes with a no-obligation cash offer.
    Estimated market value
    $880,200