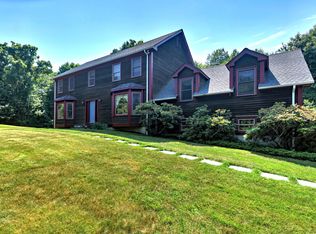
Welcome to your private 2.44-acre retreat in the heart of Monroe! This spacious 2,902 sq. ft. home offers a perfect blend of comfort and functionality, featuring 4 large bedrooms and 2.5 baths. The main level boasts a dual office/den ideal for remote professionals. Cozy up in the expansive living room by the fireplace, enjoy a meal in the formal dining room or have breakfast in the large eat-in kitchen that flows seamlessly into a bright, airy sunroom. Step outside to your backyard, complete with an inground pool and private yard. Peace of mind comes standard with a newer roof and a full-house generator. Located in a top-rated school system, this home also offers a full unfinished basement and a 2-car garage for all your storage needs. Note: Sale is contingent upon short sale approval.
Sold for $700,000
$700,000
34 Bagburn Road, Monroe, CT 06468
4beds
2,902sqft
Single Family Residence
Built in 1986
2.44 Acres Lot
$705,400 Zestimate®
$241/sqft
$5,721 Estimated rent
Home value
$705,400
$635,000 - $783,000
$5,721/mo
Zestimate® history
Owner options
List your home for rent
$5,721/mo
Rent Zestimate®
Find your next renter with Zillow Rental Manager. Plus, with online applications, you can quickly screen prospective tenants – for free.
$5,721/mo
Rent Zestimate®
Refinance and save
$4,967/mo
Est. payment
Refinancing to a lower rate could help reduce your monthly payments and save thousands over the life of the loan.
$4,967/mo
Est. payment
Explore your selling options
Work with a Zillow partner agent
Leverage their expertise and Zillow's premium Showcase listings to get your home seen by more buyers.
Get startedList with your own agent
Get your home in front of millions of buyers by listing it on Zillow.
Learn how to do itSell it yourself
Take full control of how buyers see your home on Zillow by listing For Sale by Owner (FSBO).
List your homeWhat's special
Full unfinished basementFormal dining roomLarge eat-in kitchenPrivate yardNewer roof
Zillow last checked:
Listing updated:
Listed by:
Angela Casablanca (203)395-0556,
BHGRE Gaetano Marra Homes 203-627-8726,
Isabel Leonard 203-828-7839,
BHGRE Gaetano Marra Homes
Bought with:
Mario Bellavia, RES.0826706
Compass Connecticut, LLC
Source: Smart MLS,MLS#: 24155995
Facts & features
Interior
Bedrooms & bathrooms
- Bedrooms: 4
- Bathrooms: 3
- Full bathrooms: 2
- 1/2 bathrooms: 1
Primary bedroom
- Features: Ceiling Fan(s), Full Bath, Walk-In Closet(s), Hardwood Floor
- Level: Upper
- Area: 304.88 Square Feet
- Dimensions: 20.6 x 14.8
Bedroom
- Features: Ceiling Fan(s), Hardwood Floor
- Level: Upper
- Area: 236.68 Square Feet
- Dimensions: 12.2 x 19.4
Bedroom
- Features: Ceiling Fan(s), Hardwood Floor
- Level: Upper
- Area: 224.35 Square Feet
- Dimensions: 14.11 x 15.9
Bedroom
- Features: Ceiling Fan(s), Hardwood Floor
- Level: Upper
- Area: 170.04 Square Feet
- Dimensions: 10.9 x 15.6
Bathroom
- Features: Tile Floor
- Level: Main
- Area: 43.31 Square Feet
- Dimensions: 6.1 x 7.1
Bathroom
- Features: Tile Floor
- Level: Upper
- Area: 57.59 Square Feet
- Dimensions: 7.11 x 8.1
Dining room
- Features: Hardwood Floor
- Level: Main
- Area: 175.44 Square Feet
- Dimensions: 13.6 x 12.9
Kitchen
- Features: Ceiling Fan(s), Dining Area
- Level: Main
- Area: 238 Square Feet
- Dimensions: 11.9 x 20
Living room
- Features: Fireplace, Hardwood Floor
- Level: Main
- Area: 299.88 Square Feet
- Dimensions: 20.4 x 14.7
Office
- Features: Ceiling Fan(s), Hardwood Floor
- Level: Main
- Area: 173.74 Square Feet
- Dimensions: 11.9 x 14.6
Office
- Features: Hardwood Floor
- Level: Main
- Area: 140.08 Square Feet
- Dimensions: 13.6 x 10.3
Sun room
- Features: Skylight, Ceiling Fan(s), Tile Floor
- Level: Main
- Area: 203.85 Square Feet
- Dimensions: 13.5 x 15.1
Heating
- Hot Water, Oil
Cooling
- Central Air
Appliances
- Included: None, Water Heater
- Laundry: Main Level
Features
- Basement: Full,Unfinished
- Attic: Pull Down Stairs
- Number of fireplaces: 1
Interior area
- Total structure area: 2,902
- Total interior livable area: 2,902 sqft
- Finished area above ground: 2,902
Property
Parking
- Total spaces: 2
- Parking features: Attached
- Attached garage spaces: 2
Features
- Patio & porch: Porch
- Exterior features: Sidewalk
- Has private pool: Yes
- Pool features: In Ground
Lot
- Size: 2.44 Acres
- Features: Wooded, Level
Details
- Additional structures: Shed(s)
- Parcel number: 178443
- Zoning: RF2
- Special conditions: Potential Short Sale
Construction
Type & style
- Home type: SingleFamily
- Architectural style: Colonial
- Property subtype: Single Family Residence
Materials
- Clapboard
- Foundation: Concrete Perimeter
- Roof: Asphalt
Condition
- New construction: No
- Year built: 1986
Utilities & green energy
- Sewer: Septic Tank
- Water: Well
Community & HOA
Community
- Features: Golf, Health Club, Library, Medical Facilities, Park, Playground, Shopping/Mall
HOA
- Has HOA: No
Location
- Region: Monroe
Financial & listing details
- Price per square foot: $241/sqft
- Tax assessed value: $426,750
- Annual tax amount: $12,235
- Date on market: 2/24/2026
Price history
| Date | Event | Price |
|---|---|---|
| 7/15/2026 | Sold | $700,000+21.7%$241/sqft |
Source:  Smart MLS #24155995 Report a problem Smart MLS #24155995 Report a problem | ||
| 3/7/2026 | Pending sale | $575,000$198/sqft |
Source: Smart MLS #24155995 Report a problem | ||
| 2/24/2026 | Listed for sale | $575,000+85.5%$198/sqft |
Source: Smart MLS #24155995 Report a problem | ||
| 10/17/1994 | Sold | $310,000$107/sqft |
Source: Smart MLS #94019656 Report a problem | ||
Public tax history
| Year | Property taxes | Tax assessment |
|---|---|---|
| 2025 | $12,235 +8.7% | $426,750 +45.1% |
| 2024 | $11,255 +1.9% | $294,100 |
| 2023 | $11,043 +1.9% | $294,100 |
| 2022 | $10,841 +1.4% | $294,100 |
| 2021 | $10,693 +2.5% | $294,100 |
| 2020 | $10,435 -4.5% | $294,100 -4.2% |
| 2019 | $10,923 +1% | $307,000 |
| 2018 | $10,819 -1.4% | $307,000 |
| 2017 | $10,978 +4.1% | $307,000 |
| 2015 | $10,545 +5.1% | $307,000 -5.1% |
| 2014 | $10,035 +2% | $323,610 |
| 2013 | $9,841 +3.9% | $323,610 |
| 2012 | $9,469 +1.6% | $323,610 |
| 2011 | $9,317 +5.4% | $323,610 +4.3% |
| 2010 | $8,839 -2.9% | $310,240 +0.5% |
| 2009 | $9,105 +2.9% | $308,630 |
| 2008 | $8,852 +4.6% | $308,630 |
| 2007 | $8,463 +5.1% | $308,630 |
| 2006 | $8,049 +8.4% | $308,630 |
| 2005 | $7,423 +5.1% | $308,630 |
| 2004 | $7,061 +6.7% | $308,630 +42.6% |
| 2003 | $6,619 +9.4% | $216,440 |
| 2001 | $6,049 +10.2% | $216,440 |
| 2000 | $5,487 -0.7% | $216,440 -0.7% |
| 1999 | $5,528 | $218,050 |
Find assessor info on the county website
Neighborhood: East Village
Nearby homes
- $506,8002 bd2 ba1.7k sqft40 Bagburn Rd, Monroe, CT 06468Off Market
- $660,0004 bd3 ba3.1k sqft1383 Monroe Tpke, Monroe, CT 06468Sold
- $763,6004 bd3 ba3k sqft1383 Monroe Tpke, Shelton, CT 06484Off Market
- $672,5003 bd2 ba2.8k sqft16 Bagburn Rd, Monroe, CT 06468Off Market
- $985,0004 bd3 ba3k sqft39 Bagburn Hill Rd, Monroe, CT 06468Sold
- $985,0004 bd2 ba3k sqft39 Bagburn Rd, Monroe, CT 06468Sold
- $625,0004 bd4 ba2.5k sqft21 Bagburn Rd, Monroe, CT 06468Sold
- $548,2003 bd2 ba1.3k sqft48 Bagburn Rd, Monroe, CT 06468Off Market
Nearby schools
GreatSchools rating
- 9/10Fawn Hollow Elementary SchoolGrades: K-5Distance: 2.6 mi
- 8/10Jockey Hollow SchoolGrades: 6-8Distance: 2.9 mi
- 9/10Masuk High SchoolGrades: 9-12Distance: 1.6 mi
Sell for more on Zillow
Get a Zillow Showcase℠ listing at no additional cost and you could sell for .
$705,400
2% more
+$14,108
With Zillow Showcase(estimated)
$719,508
Sell for more on Zillow
Get a Zillow Showcase℠ listing at no additional cost and you could sell for .
$705,400
2% more
+$14,108
With Zillow Showcase(estimated)
$719,508
- Connecticut
- Fairfield County
- Monroe
- 06468
- East Village
- 34 Bagburn Road
