Paradise in the woods... Set on over 5 picturesque acres along a quiet cul-de-sac street, this beautiful 3-bedroom, 2.5-bath Colonial offers the perfect balance of privacy, comfort, and outdoor enjoyment. The open kitchen flows seamlessly into the dining area, creating an inviting space for everyday living and entertaining, while three fireplaces add warmth and character throughout the home. Step outside to your own private retreat featuring an in-ground pool, fire pit, hot tub, and a peaceful brook that winds through the property. Nature lovers will appreciate direct access to Rails-to-Trails from the property, as well as from the cul-de-sac, providing access to miles of trails. The walk-out basement provides excellent storage and finishing potential, while the unfinished space above the garage offers endless possibilities. Surrounded by nature and offering plenty of room to roam, this special property combines a serene setting with the convenience of a neighborhood location. A rare opportunity to enjoy country living with exceptional indoor and outdoor spaces. Enjoy the benefits of Solar with the system fully paid off by sellers at closing.
For sale
Price cut: $30K (7/22)
$519,900
34 Bailey Road, Andover, CT 06232
3beds
2,016sqft
:
Get pre-qualified$3,568/mo
Single Family Residence
Built in 1981
5.76 Acres Lot
$-- Zestimate®
$258/sqft
$-- HOA
What's special
Hot tubSurrounded by natureFire pitQuiet cul-de-sac street
- 54 days |
- 2,937 |
- 314 |
Zillow last checked:
Listing updated:
Listed by:
Lisa M. Hutt (860)836-8361,
Berkshire Hathaway NE Prop. 860-633-3674
Source: Smart MLS,MLS#: 24179119
Facts & features
Interior
Bedrooms & bathrooms
- Bedrooms: 3
- Bathrooms: 3
- Full bathrooms: 2
- 1/2 bathrooms: 1
Primary bedroom
- Features: Skylight, Fireplace, Wall/Wall Carpet
- Level: Upper
- Area: 180 Square Feet
- Dimensions: 10 x 18
Bedroom
- Features: Wall/Wall Carpet
- Level: Upper
- Area: 208 Square Feet
- Dimensions: 13 x 16
Bedroom
- Features: Wall/Wall Carpet
- Level: Upper
- Area: 132 Square Feet
- Dimensions: 11 x 12
Dining room
- Features: Fireplace, Sliders
- Level: Main
- Area: 180 Square Feet
- Dimensions: 12 x 15
Kitchen
- Features: Remodeled, Kitchen Island
- Level: Main
- Area: 256 Square Feet
- Dimensions: 16 x 16
Living room
- Features: Fireplace, Sliders
- Level: Main
- Area: 420 Square Feet
- Dimensions: 21 x 20
Heating
- Forced Air, Propane
Cooling
- Attic Fan
Appliances
- Included: Oven/Range, Refrigerator, Dishwasher, Washer, Dryer, Water Heater
- Laundry: Lower Level
Features
- Basement: Full
- Attic: Access Via Hatch
- Number of fireplaces: 3
Interior area
- Total structure area: 2,016
- Total interior livable area: 2,016 sqft
- Finished area above ground: 2,016
Property
Parking
- Total spaces: 2
- Parking features: Attached, Garage Door Opener
- Attached garage spaces: 2
Features
- Patio & porch: Deck
- Exterior features: Stone Wall
- Has private pool: Yes
- Pool features: Vinyl, In Ground
Lot
- Size: 5.76 Acres
- Features: Rear Lot, Few Trees, Borders Open Space
Details
- Parcel number: 1599341
- Zoning: R-40
Construction
Type & style
- Home type: SingleFamily
- Architectural style: Colonial
- Property subtype: Single Family Residence
Materials
- Wood Siding
- Foundation: Concrete Perimeter
- Roof: Asphalt
Condition
- New construction: No
- Year built: 1981
Utilities & green energy
- Sewer: Septic Tank
- Water: Well
- Utilities for property: Cable Available
Community & HOA
Community
- Features: Lake
HOA
- Has HOA: No
Location
- Region: Andover
Financial & listing details
- Price per square foot: $258/sqft
- Tax assessed value: $210,700
- Annual tax amount: $6,656
- Date on market: 6/4/2026
Estimated market value
Not available
Estimated sales range
Not available
Not available
Price history
| Date | Event | Price |
|---|---|---|
| 7/22/2026 | Price change | $519,900-5.5%$258/sqft |
Source:  Smart MLS #24179119 Report a problem Smart MLS #24179119 Report a problem | ||
| 7/14/2026 | Listed for sale | $549,900$273/sqft |
Source: Smart MLS #24179119 Report a problem | ||
| 7/6/2026 | Pending sale | $549,900$273/sqft |
Source: Smart MLS #24179119 Report a problem | ||
| 6/29/2026 | Price change | $549,900-6%$273/sqft |
Source: Smart MLS #24179119 Report a problem | ||
| 6/22/2026 | Price change | $584,900-2.5%$290/sqft |
Source: Smart MLS #24179119 Report a problem | ||
| 6/8/2026 | Listed for sale | $599,900+54.2%$298/sqft |
Source: Smart MLS #24179119 Report a problem | ||
| 8/19/2005 | Sold | $389,000$193/sqft |
Source: Smart MLS #E157648 Report a problem | ||
Public tax history
| Year | Property taxes | Tax assessment |
|---|---|---|
| 2025 | $6,656 +0.4% | $210,700 |
| 2024 | $6,629 +0.5% | $210,700 |
| 2023 | $6,593 -1.9% | $210,700 |
| 2022 | $6,723 +0.3% | $210,700 +13.2% |
| 2021 | $6,700 +0.9% | $186,100 -0.2% |
| 2020 | $6,641 +1.8% | $186,500 |
| 2019 | $6,526 +3.1% | $186,500 |
| 2018 | $6,332 +4.5% | $186,500 |
| 2017 | $6,061 -10% | $186,500 -15% |
| 2016 | $6,737 | $219,300 |
| 2015 | $6,737 | $219,300 |
| 2014 | $6,737 -0.2% | $219,300 |
| 2013 | $6,748 -0.1% | $219,300 |
| 2012 | $6,754 +0.2% | $219,300 -10.2% |
| 2011 | $6,740 | $244,200 |
| 2010 | $6,740 | $244,200 |
| 2009 | $6,740 | $244,200 |
| 2008 | $6,740 +5% | $244,200 |
| 2007 | $6,422 -1.1% | $244,200 +55.3% |
| 2006 | $6,492 +13.1% | $157,200 -14.3% |
| 2004 | $5,740 -1.9% | $183,400 |
| 2003 | $5,850 +37.5% | $183,400 +30.6% |
| 2001 | $4,254 | $140,400 |
Find assessor info on the county website
Monthly payment
Est. payment
Payment breakdown
Explore the cost of this home by adjusting the details. Changes won't be saved.Climate risks
Neighborhood: 06232
Nearby schools
GreatSchools rating
- 5/10Andover Elementary SchoolGrades: PK-6Distance: 3.1 mi
- 7/10Rham Middle SchoolGrades: 7-8Distance: 7 mi
- 9/10Rham High SchoolGrades: 9-12Distance: 7 mi
Schools provided by the listing agent
- Elementary: Andover
- High: RHAM
Source: Smart MLS. This data may not be complete. We recommend contacting the local school district to confirm school assignments for this home.
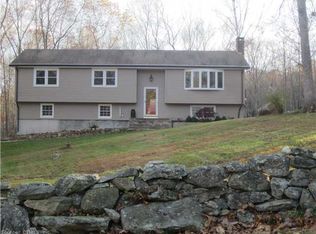
- $449,1003 bd3 ba1.7k sqft38 Bailey Rd, Andover, CT 06232Off Market

- $396,0003 bd3 ba1.3k sqft32 Bailey Rd, Andover, CT 06232Off Market
- $361,3003 bd2 ba1.3k sqft42 Bailey Rd, Andover, CT 06232Off Market
- $426,6004 bd2 ba2.5k sqft22 Bailey Rd, Andover, CT 06232Off Market
- $421,6003 bd2 ba1.5k sqft26 Bailey Rd, Andover, CT 06232Off Market
- $439,5004 bd2 ba1.4k sqft74 Bailey Rd, Andover, CT 06232Off Market
- $404,0004 bd2 ba1.8k sqft35 Bailey Rd, Andover, CT 06232Off Market
- $365,0003 bd2 ba1k sqft29 Bailey Rd, Andover, CT 06232Off Market
A local agent can set up tours, give advice and negotiate with sellers.
Similar homes
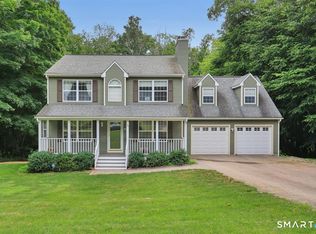
- $489,9003 bd3 ba2k sqft34 Old Farms Road, Andover, CT 06232For Sale
 MLS ID #24190021, Liz A. Doll, William Raveis Real Estate. Smart MLS
 - $520,0003 bd3 ba1.8k sqft12 Villa Louisa Road, Bolton, CT 06043For Sale
 MLS ID #24190936, Anna Sogliuzzo, Berkshire Hathaway NE Prop.. Smart MLS
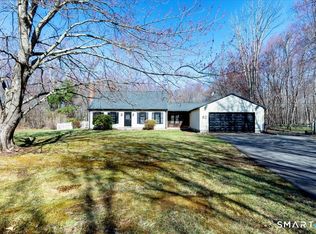
 - $429,9003 bd2 ba1.9k sqft82 Bolton Branch Road, Coventry, CT 06238For Sale
 MLS ID #24158265, Heidi Lester, KW Legacy Partners. Smart MLS
 - $489,9004 bd2 ba2.3k sqft56 West Street, Bolton, CT 06043For Sale
 MLS ID #24163547, Derek Greene, Derek Greene. Smart MLS
 - $500,0003 bd3 ba2.7k sqft5 Summit Road, Columbia, CT 06237For SaleMLS ID #24188339, Olivia D. Evans, KEY Real Estate Services LLC. Smart MLS
- $564,9004 bd3 ba2.3k sqft48 Brookview Circle, Manchester, CT 06040For SaleMLS ID #24184029, Tom H. Ferguson, ERA Blanchard & Rossetto. Smart MLS
- $599,9003 bd2 ba2.8k sqft355 Wall Street, Hebron, CT 06248For SaleMLS ID #24193967, Nancy M. Weiner, Century 21 AllPoints Realty. Smart MLS
- $499,9003 bd3 ba1.9k sqft805 Pucker Street, Coventry, CT 06238For SaleMLS ID #24185369, Amber M. Everin, eRealty Advisors, Inc.. Smart MLS
- $489,9005 bd4 ba2.7k sqft62 South Stonybrook Drive, Marlborough, CT 06447For SaleMLS ID #24189173, Corinne C. Machowski, William Raveis Real Estate. Smart MLS
- $544,0003 bd3 ba1.9k sqft391 Squaw Hollow Road, Ashford, CT 06278For SaleMLS ID #24188226, Noelle Merle, Hometown National Realty. Smart MLS
- $499,9004 bd3 ba2k sqft199 Grindle Brook Road, Glastonbury, CT 06073For SaleMLS ID #24193750, Dianne E. Kwoka, William Raveis Real Estate. Smart MLS
- $425,0003 bd2 ba1.6k sqft797 Middletown Road, Colchester, CT 06415For SaleMLS ID #24193946, Tina Wazny, Coldwell Banker Realty. Smart MLS
- $494,9003 bd2 ba1.5k sqft88 Daleville School Road, Willington, CT 06279For SaleMLS ID #24171623, Emjay A. Johnson, Mark Tavares Realty, LLC. Smart MLS
- $400,0003 bd2 ba1.8k sqft296 Ferguson Road, Manchester, CT 06040For SaleMLS ID #24180086, Brandon Cramer, KW Legacy Partners. Smart MLS
- $569,9004 bd3 ba2.2k sqft40 Windmill Road, Ellington, CT 06029For SaleMLS ID #24192758, Pam Moriarty, Coldwell Banker Realty. Smart MLS
- $649,0004 bd3 ba2.9k sqft37 Valerie Drive, Bolton, CT 06043For SaleMLS ID #24187472, Wendy Secore, Better Homes and Gardens Real Estate Executive Real Estate. Smart MLS
- $449,9003 bd2 ba1.6k sqft126 Baxter Street, Tolland, CT 06084For SaleMLS ID #24192539, Kathleen M. Sitek, Berkshire Hathaway NE Prop.. Smart MLS
- $565,0003 bd2 ba1.4k sqft436 Middle Turnpike East, Manchester, CT 06040For SaleMLS ID #24182477, Kay Marcia, BHHS Realty Professionals. Smart MLS
- $399,9003 bd3 ba2.5k sqft46 Crestridge Drive, Vernon, CT 06066For SaleMLS ID #24193581, Liz A. Doll, William Raveis Real Estate. Smart MLS
- $449,9004 bd3 ba2.8k sqft67 Pine Hill Road, Tolland, CT 06084For SaleMLS ID #24164562, Mark Riesbeck, Berkshire Hathaway NE Prop.. Smart MLS
