Welcome to 34 Balearics Dr, a meticulously maintained Mastercraft home built in 2013, located in the charming Villages of Valencia community in St. Augustine. This one-owner residence offers the perfect blend of modern comforts and thoughtful design.
Step inside to discover an inviting open floor plan that seamlessly connects the kitchen, living room, and dining area. The kitchen is a chef's delight, featuring 42'' espresso cabinetry with custom pull-outs, stainless steel appliances, an island breakfast bar, and ample counter space. It's perfect for both entertaining and everyday living.
This home boasts three spacious bedrooms and two well-appointed bathrooms. The master suite offers a serene retreat with ample natural light and a spacious en-suite bath. A unique feature of this residence is the custom-built office within the spare bedroom, ideal for those who work from home or need a dedicated study space.
Enjoy Florida living at its finest with the enclosed patio, perf perfect for year-round relaxation or gatherings. The fully fenced yard provides privacy and security, ideal for children and pets to play safely.
Additional conveniences include a two-car garage and a meticulously manicured landscape, making this property move-in ready. Located in a serene neighborhood, it offers easy access to local amenities, schools, and transport routes.
Don't miss the opportunity to make this delightful home yours and enjoy the vibrant lifestyle of the Villages of Valencia.
Closed
$325,000
34 BALEARICS Drive, St. Augustine, FL 32086
3beds
1,515sqft
Single Family Residence
Built in 2013
5,227 Square Feet Lot
$320,500 Zestimate®
$215/sqft
$2,241 Estimated rent
Home value
$320,500
$298,000 - $343,000
$2,241/mo
Zestimate® history
Owner options
List your home for rent
$2,241/mo
Rent Zestimate®
Find your next renter with Zillow Rental Manager. Plus, with online applications, you can quickly screen prospective tenants – for free.
$2,241/mo
Rent Zestimate®
Refinance and save
$2,376/mo
Est. payment
Refinancing to a lower rate could help reduce your monthly payments and save thousands over the life of the loan.
$2,376/mo
Est. payment
Explore your selling options
Work with a Zillow partner agent
Leverage their expertise and Zillow's premium Showcase listings to get your home seen by more buyers.
Get startedList with your own agent
Get your home in front of millions of buyers by listing it on Zillow.
Learn how to do itSell it yourself
Take full control of how buyers see your home on Zillow by listing For Sale by Owner (FSBO).
List your homeWhat's special
Fully fenced yardIsland breakfast barSpacious bedroomsOpen floor planAmple counter spaceEnclosed patioCustom-built office
Zillow last checked:
Listing updated:
Listed by:
ONNALEE RICCI 904-478-0320,
BERKSHIRE HATHAWAY HOME SERVICES FLORIDA NETWORK 386-290-7506
Bought with:
DIANE VESPUCCI, 3122290
TEAM 100 REALTY
Source: realMLS,MLS#: 2064816
Facts & features
Interior
Bedrooms & bathrooms
- Bedrooms: 3
- Bathrooms: 2
- Full bathrooms: 2
Primary bedroom
- Description: en suite bath & walk in closett
- Level: Main
- Area: 196 Square Feet
- Dimensions: 14.00 x 14.00
Bedroom 2
- Description: built in desk and study nook
- Level: Main
- Area: 120 Square Feet
- Dimensions: 12.00 x 10.00
Bedroom 3
- Description: built in closet
- Level: Main
- Area: 110 Square Feet
- Dimensions: 11.00 x 10.00
Primary bathroom
- Description: shower and separate tub
- Level: Main
- Area: 88 Square Feet
- Dimensions: 8.00 x 11.00
Bathroom 2
- Description: tub w/ shower
- Level: Main
- Area: 96 Square Feet
- Dimensions: 12.00 x 8.00
Dining room
- Description: Enclosed by double french doors
- Level: Main
- Area: 108 Square Feet
- Dimensions: 9.00 x 12.00
Family room
- Description: open concept to kitchen
- Level: Main
- Area: 210 Square Feet
- Dimensions: 14.00 x 15.00
Kitchen
- Description: With Island and space for eating nook
- Level: Main
- Area: 342 Square Feet
- Dimensions: 18.00 x 19.00
Other
- Description: enclosed lanai
- Level: Main
- Area: 80 Square Feet
- Dimensions: 10.00 x 8.00
Utility room
- Description: washer and dryer
- Level: Main
- Area: 96 Square Feet
- Dimensions: 8.00 x 12.00
Heating
- Central, Heat Pump
Cooling
- Central Air
Appliances
- Included: Dishwasher, Dryer, Electric Oven, Electric Range, Electric Water Heater, Microwave, Refrigerator, Washer
- Laundry: Electric Dryer Hookup, In Unit
Features
- Eat-in Kitchen, Entrance Foyer, Kitchen Island, Pantry, Primary Bathroom -Tub with Separate Shower
- Flooring: Carpet, Laminate, Tile
Interior area
- Total structure area: 2,192
- Total interior livable area: 1,515 sqft
Property
Parking
- Total spaces: 2
- Parking features: Garage, Garage Door Opener
- Garage spaces: 2
Features
- Levels: One
- Stories: 1
- Patio & porch: Glass Enclosed, Rear Porch, Screened
- Fencing: Back Yard
Lot
- Size: 5,227 Square Feet
- Dimensions: 39 x 108
- Features: Sprinklers In Front, Sprinklers In Rear
Details
- Parcel number: 1818831210
- Zoning description: Residential
Construction
Type & style
- Home type: SingleFamily
- Architectural style: Ranch
- Property subtype: Single Family Residence
- Attached to another structure: Yes
Materials
- Stucco
- Roof: Shingle
Condition
- Updated/Remodeled
- New construction: No
- Year built: 2013
Utilities & green energy
- Sewer: Public Sewer
- Water: Public
- Utilities for property: Cable Available, Electricity Available, Electricity Connected, Sewer Connected, Water Connected
Community & HOA
Community
- Subdivision: Villages of Valencia
HOA
- Has HOA: Yes
- HOA fee: $245 quarterly
- HOA name: Villages of Valenci Leland MNGT
- HOA phone: 904-263-4060
Location
- Region: Saint Augustine
Financial & listing details
- Price per square foot: $215/sqft
- Tax assessed value: $316,289
- Annual tax amount: $1,485
- Date on market: 1/15/2025
- Listing terms: Cash,Conventional,FHA,VA Loan
- Road surface type: Asphalt
Price history
| Date | Event | Price |
|---|---|---|
| 7/14/2025 | Sold | $325,000-8.7%$215/sqft |
Source:  realMLS #2064816 Report a problem realMLS #2064816 Report a problem | ||
| 6/30/2025 | Pending sale | $355,900$235/sqft |
Source: realMLS #2064816 Report a problem | ||
| 5/21/2025 | Price change | $355,900-8.7%$235/sqft |
Source: realMLS #2064816 Report a problem | ||
| 1/15/2025 | Listed for sale | $389,900+1459.6%$257/sqft |
Source: realMLS #2064816 Report a problem | ||
| 5/15/2013 | Sold | $25,000$17/sqft |
Source: Public Record Report a problem | ||
Public tax history
| Year | Property taxes | Tax assessment |
|---|---|---|
| 2025 | $1,762 +18.6% | $175,089 +2.9% |
| 2024 | $1,485 +2.9% | $170,155 +3% |
| 2023 | $1,443 +0.6% | $165,199 +3% |
| 2022 | $1,435 +1.4% | $160,387 +3% |
| 2021 | $1,415 +0.6% | $155,716 +1.4% |
| 2020 | $1,406 0% | $153,566 +2.3% |
| 2019 | $1,407 | $150,113 +1.9% |
| 2018 | $1,407 +2.7% | $147,314 +2.1% |
| 2017 | $1,369 | $144,284 -0.9% |
| 2016 | $1,369 +0.3% | $145,555 +0.7% |
| 2015 | $1,365 -2% | $144,544 +4.7% |
| 2014 | $1,394 | $138,042 |
Find assessor info on the county website
Neighborhood: 32086
Nearby homes
- $398,1004 bd2 ba2.2k sqft24 Balearics Dr, Saint Augustine, FL 32086Off Market
- $359,6003 bd2 ba1.9k sqft42 Balearics Dr, Saint Augustine, FL 32086Off Market
- $377,6003 bd3 ba1.8k sqft16 Balearics Dr, Saint Augustine, FL 32086Off Market

- $393,7003 bd2 ba1.8k sqft46 Balearics Dr, Saint Augustine, FL 32086Off Market
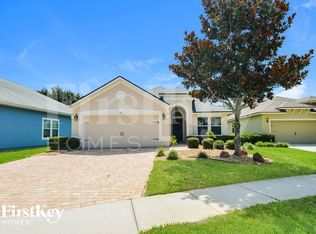
- $320,6002 bd2 ba1.2k sqft37 Durango Dr, Saint Augustine, FL 32086Off Market
- $358,6003 bd2 ba1.6k sqft47 Durango Dr, Saint Augustine, FL 32086Off Market
- $365,6003 bd2 ba2.1k sqft29 Durango Dr, Saint Augustine, FL 32086Off Market
- $341,9003 bd2 ba1.5k sqft55 Durango Dr, Saint Augustine, FL 32086Off Market
Nearby schools
GreatSchools rating
- 7/10W. Douglas Hartley Elementary SchoolGrades: PK-5Distance: 0.8 mi
- 6/10Gamble Rogers Middle SchoolGrades: 6-8Distance: 1.9 mi
- 5/10Pedro Menendez High SchoolGrades: 8-12Distance: 3.4 mi
Schools provided by the listing agent
- Elementary: W. D. Hartley
- Middle: Gamble Rogers
- High: Pedro Menendez
Source: realMLS. This data may not be complete. We recommend contacting the local school district to confirm school assignments for this home.
Get a cash offer in 3 minutes
Find out how much your home could sell for in as little as 3 minutes with a no-obligation cash offer.
Estimated market value
$320,500
Get a cash offer in 3 minutes
Find out how much your home could sell for in as little as 3 minutes with a no-obligation cash offer.
Estimated market value
$320,500
- Florida
- Saint Johns County
- Saint Augustine
- 32086
- 34 BALEARICS Drive
Nearby cities
Nearby neighborhoods
Nearby zip codes
Other Saint Augustine Topics
