Delightful 3 BR/2.1 Bath, End Unit Town Home in Excellent condition on a Truly Prime Cul-de-sac Lot in the Appoquinimink School District. Many updates including a lot of Fresh Paint, all New LVP on main floor, Brand New Carpet on Stairs and upper Level, Full Baths updated w/new toilets and light fixtures, New Highly Efficient HVAC in June of 2020 and updated Water Heater. The Kitchen offers a large eating area, Premium 42" cabinetry, Oodles of Counter Space, all Appliances and Updated sliders to Newly refurbished Freshly Stained Rear Deck. The Roof and Pipe Collars have been checked/inspected w/3 to 5 years life expectancy remaining. Move-in Ready and Priced to sell with a quick settlement preferred . Financing options include Cash, Conventional, VA, FHA, USDA (100%). New Microwave Installed 6/16/24
Sold for $361,900
$361,900
34 Ballina Blvd, Bear, DE 19701
3beds
1,725sqft
Townhouse
Built in 2002
3,920 Square Feet Lot
$372,000 Zestimate®
$210/sqft
$2,379 Estimated rent
Home value
$372,000
$353,000 - $391,000
$2,379/mo
Zestimate® history
Owner options
List your home for rent
$2,379/mo
Rent Zestimate®
Find your next renter with Zillow Rental Manager. Plus, with online applications, you can quickly screen prospective tenants – for free.
$2,379/mo
Rent Zestimate®
Refinance and save
$2,085/mo
Est. payment
Refinancing to a lower rate could help reduce your monthly payments and save thousands over the life of the loan.
$2,085/mo
Est. payment
Explore your selling options
Work with a Zillow partner agent
Leverage their expertise and Zillow's premium Showcase listings to get your home seen by more buyers.
Get startedList with your own agent
Get your home in front of millions of buyers by listing it on Zillow.
Learn how to do itSell it yourself
Take full control of how buyers see your home on Zillow by listing For Sale by Owner (FSBO).
List your homeWhat's special
Zillow last checked:
Listing updated:
Listed by:
Jack Teague 302-547-6598,
Patterson-Schwartz-Newark
Bought with:
Veeresh Hiremath, 248025655
Tesla Realty Group, LLC
Source: Bright MLS,MLS#: DENC2062130
Facts & features
Interior
Bedrooms & bathrooms
- Bedrooms: 3
- Bathrooms: 3
- Full bathrooms: 2
- 1/2 bathrooms: 1
- Main level bathrooms: 1
Rooms
- Room types: Living Room, Dining Room, Bedroom 2, Kitchen, Family Room, Bathroom 3, Primary Bathroom
Bedroom 2
- Level: Upper
- Area: 120 Square Feet
- Dimensions: 12 X 10
Primary bathroom
- Level: Upper
- Area: 182 Square Feet
- Dimensions: 14 X 13
Bathroom 3
- Level: Upper
- Area: 90 Square Feet
- Dimensions: 10 X 9
Dining room
- Level: Main
- Area: 72 Square Feet
- Dimensions: 9 X 8
Family room
- Level: Lower
- Area: 195 Square Feet
- Dimensions: 15 X 13
Kitchen
- Level: Main
- Area: 285 Square Feet
- Dimensions: 19 X 15
Living room
- Level: Main
- Area: 130 Square Feet
- Dimensions: 13 X 10
Heating
- Forced Air, Natural Gas
Cooling
- Central Air, Electric
Appliances
- Included: Electric Water Heater
- Laundry: Lower Level
Features
- Flooring: Carpet, Luxury Vinyl, Vinyl
- Windows: Double Pane Windows
- Has basement: No
- Has fireplace: No
Interior area
- Total structure area: 1,725
- Total interior livable area: 1,725 sqft
- Finished area above ground: 1,725
- Finished area below ground: 0
Property
Parking
- Total spaces: 2
- Parking features: Built In, Garage Door Opener, Inside Entrance, Paved, Attached, Driveway
- Attached garage spaces: 1
- Uncovered spaces: 1
Accessibility
- Accessibility features: None
Features
- Levels: Three
- Stories: 3
- Patio & porch: Deck
- Exterior features: Bump-outs, Sidewalks, Street Lights
- Pool features: None
- Has view: Yes
- View description: Trees/Woods
Lot
- Size: 3,920 Square Feet
- Dimensions: 33 x 117
- Features: Adjoins - Public Land, Backs - Parkland, Backs to Trees, Cul-De-Sac, Premium, SideYard(s)
Details
- Additional structures: Above Grade, Below Grade
- Parcel number: 1104640061
- Zoning: NCTH UDC
- Special conditions: Standard
Construction
Type & style
- Home type: Townhouse
- Architectural style: Colonial
- Property subtype: Townhouse
Materials
- Vinyl Siding
- Foundation: Concrete Perimeter
- Roof: Asphalt
Condition
- Excellent
- New construction: No
- Year built: 2002
Details
- Builder model: Longford
Utilities & green energy
- Electric: 200+ Amp Service
- Sewer: Public Sewer
- Water: Public
- Utilities for property: Fiber Optic
Community & HOA
Community
- Subdivision: Brennan Estates
HOA
- Has HOA: Yes
- HOA fee: $350 annually
- HOA name: BRENNAN ESTATES ASSO
Location
- Region: Bear
Financial & listing details
- Price per square foot: $210/sqft
- Tax assessed value: $55,300
- Annual tax amount: $2,059
- Date on market: 6/17/2024
- Listing agreement: Exclusive Right To Sell
- Listing terms: Cash,Conventional,FHA,USDA Loan,VA Loan
- Ownership: Fee Simple
Price history
| Date | Event | Price |
|---|---|---|
| 7/17/2025 | Listing removed | $2,300$1/sqft |
Source: Zillow Rentals Report a problem | ||
| 6/8/2025 | Price change | $2,300-8%$1/sqft |
Source: Zillow Rentals Report a problem | ||
| 4/22/2025 | Listed for rent | $2,500$1/sqft |
Source: Zillow Rentals Report a problem | ||
| 8/1/2024 | Listing removed | -- |
Source: Zillow Rentals Report a problem | ||
| 7/23/2024 | Listed for rent | $2,500$1/sqft |
Source: Zillow Rentals Report a problem | ||
| 7/22/2024 | Sold | $361,900+3.4%$210/sqft |
Source:  Bright MLS #DENC2062130 Report a problem Bright MLS #DENC2062130 Report a problem | ||
| 6/21/2024 | Pending sale | $349,900$203/sqft |
Source: Bright MLS #DENC2062130 Report a problem | ||
| 6/17/2024 | Listed for sale | $349,900+42.8%$203/sqft |
Source: Bright MLS #DENC2062130 Report a problem | ||
| 7/1/2008 | Sold | $245,000+18048.1%$142/sqft |
Source: Public Record Report a problem | ||
| 3/9/2008 | Listed for sale | $1,350$1/sqft |
Source: Keller Williams Realty #5284007 Report a problem | ||
Public tax history
| Year | Property taxes | Tax assessment |
|---|---|---|
| 2025 | -- | $348,600 +530.4% |
| 2024 | $2,402 +16.9% | $55,300 |
| 2023 | $2,056 -0.1% | $55,300 |
| 2022 | $2,059 +1.3% | $55,300 |
| 2021 | $2,033 +1.4% | $55,300 |
| 2020 | $2,005 +7.7% | $55,300 |
| 2019 | $1,862 +7.7% | $55,300 |
| 2017 | $1,728 +9.7% | $55,300 |
| 2016 | $1,575 | $55,300 |
| 2015 | $1,575 +2.6% | $55,300 |
| 2014 | $1,535 | $55,300 |
| 2013 | -- | $55,300 |
| 2012 | -- | $55,300 |
| 2011 | -- | $55,300 |
| 2010 | -- | $55,300 |
| 2009 | -- | $55,300 |
| 2008 | -- | $55,300 |
| 2007 | -- | $55,300 |
| 2006 | -- | $55,300 |
| 2005 | -- | $55,300 |
| 2004 | -- | $55,300 |
| 2003 | -- | $55,300 +1875% |
| 2002 | -- | $2,800 |
| 2001 | -- | $2,800 |
Find assessor info on the county website
Neighborhood: 19701
Nearby homes
- $381,5003 bd3 ba1.7k sqft32 Ballina Blvd, Bear, DE 19701Off Market
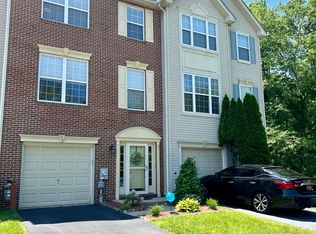
- $264,0002 bd2 ba1.3k sqft30 Ballina Blvd, Bear, DE 19701Sold
- $328,1003 bd2 ba1.7k sqft28 Ballina Blvd, Bear, DE 19701Off Market
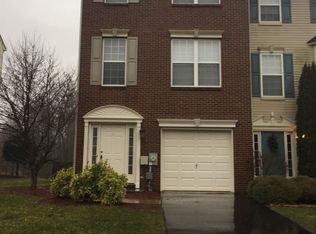
- $344,2003 bd2 ba1.7k sqft26 Ballina Blvd, Bear, DE 19701Off Market
- $324,8003 bd3 ba1.7k sqft24 Ballina Blvd, Bear, DE 19701Off Market
- $376,4003 bd2 ba1.7k sqft35 Ballina Blvd, Bear, DE 19701Off Market
- $364,6003 bd2 ba1.7k sqft33 Ballina Blvd, Bear, DE 19701Off Market
- $303,0002 bd1 ba1.3k sqft22 Ballina Blvd, Bear, DE 19701Off Market
Nearby schools
GreatSchools rating
- 9/10Loss (Olive B.) Elementary SchoolGrades: 1-5Distance: 0.5 mi
- 8/10Waters (Alfred G.) Middle SchoolGrades: 6-8Distance: 5 mi
- NAAppoquinimink High SchoolGrades: 9-12Distance: 7.2 mi
Schools provided by the listing agent
- District: Appoquinimink
Source: Bright MLS. This data may not be complete. We recommend contacting the local school district to confirm school assignments for this home.
Get a cash offer in 3 minutes
Find out how much your home could sell for in as little as 3 minutes with a no-obligation cash offer.
Estimated market value
$372,000
Get a cash offer in 3 minutes
Find out how much your home could sell for in as little as 3 minutes with a no-obligation cash offer.
Estimated market value
$372,000
- Delaware
- New Castle County
- Bear
- 19701
- 34 Ballina Blvd
Nearby cities
Nearby zip codes
Other Bear Topics
