Skip main navigation
Sold for $351,500
  • $351,500

    34 Ballston Ave, Pawtucket, RI 02861

    3beds
    1,218sqft
    Single Family Residence
    Built in 1958
    7,501.03 Square Feet Lot
    $440,700 Zestimate®
    $289/sqft
    $2,467 Estimated rent

    Home value

    $440,700

    $419,000 - $463,000

    $2,467/mo

    Zestimate® history
    Loading
    Loading...

    Owner options

    List your home for rent

    $2,467/mo

    Rent Zestimate®

    Find your next renter with Zillow Rental Manager. Plus, with online applications, you can quickly screen prospective tenants – for free.

    Learn more

    $2,467/mo

    Rent Zestimate®

    Refinance and save

    $1,811/mo

    Est. payment

    Refinancing to a lower rate could help reduce your monthly payments and save thousands over the life of the loan.

    See today's rates

    $1,811/mo

    Est. payment

    Explore your selling options

    Work with a Zillow partner agent

    Leverage their expertise and Zillow's premium Showcase listings to get your home seen by more buyers.

    Get started

    List with your own agent

    Get your home in front of millions of buyers by listing it on Zillow.

    Learn how to do it

    Sell it yourself

    Take full control of how buyers see your home on Zillow by listing For Sale by Owner (FSBO).

    List your home

    What's special

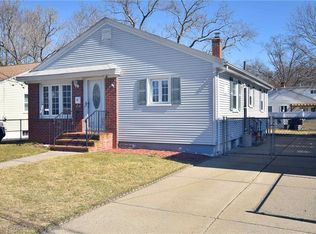
    Bike pathGas hot water tankEasy access to highwayReplacement windowsOversized fenced yardGood size kitchenStone exterior
    Be sure to see this well-loved, one owner home. Features include 3 beds, hardwood floors, good size kitchen, affordable gas forced hot water heat, the gas hot water tank is a rental, 100-amp circuit breaker, some replacement windows, 4+/- year old roof shingles, shingle and stone exterior, oversized fenced yard.Short stroll to Slater Park and bike path, easy access to highway and close to all conveniences

    Zillow last checked:

    Listing updated:

    Listed by:

    Kathleen Coutu 401-474-9750,

    CENTURY 21 Stachurski Agency

    Bought with:

    David Hasslinger, RES.0035740

    Residential Properties Ltd.

    Source: StateWide MLS RI,MLS#: 1339273MLS Logo

    Facts & features

    Interior

    Bedrooms & bathrooms
    • Bedrooms: 3
    • Bathrooms: 1
    • Full bathrooms: 1
    Bathroom
    • Features: Bath w Tub & Shower
    Heating
    • Natural Gas, Baseboard, Forced Water
    Cooling
    • None
    Appliances
    • Included: Gas Water Heater, Dryer, Range Hood, Oven/Range, Refrigerator, Washer
    Features
    • Plumbing (Mixed), Insulation (Unknown), Ceiling Fan(s)
    • Flooring: Ceramic Tile, Hardwood, Carpet
    • Doors: Storm Door(s)
    • Windows: Storm Window(s)
    • Basement: Full,Interior Entry,Partially Finished,Family Room,Storage Space,Utility
    • Has fireplace: No
    • Fireplace features: None
    Interior area
    • Total structure area: 1,026
    • Total interior livable area: 1,218 sqft
    • Finished area above ground: 1,026
    • Finished area below ground: 192

    Property

    Parking
    • Total spaces: 3
    • Parking features: No Garage, Driveway
    • Has uncovered spaces: Yes
    Features
    • Patio & porch: Deck, Patio, Screened
    • Exterior features: Breezeway
    • Fencing: Fenced
    Lot
    • Size: 7,501 sqft
    Details
    • Parcel number: PAWTM30L0160
    • Special conditions: Conventional/Market Value

    Construction

    Type & style
    • Home type: SingleFamily
    • Architectural style: Ranch
    • Property subtype: Single Family Residence
    Materials
    • Masonry, Shingles
    • Foundation: Concrete Perimeter
    Condition
    • New construction: No
    • Year built: 1958

    Utilities & green energy

    • Electric: 100 Amp Service, Circuit Breakers
    • Sewer: Public Sewer
    • Water: Public

    Community & neighborhood

    Community
    • Community features: Near Public Transport, Golf, Highway Access, Interstate, Private School, Public School, Railroad, Recreational Facilities, Restaurants, Schools, Near Shopping, Near Swimming, Tennis
    Location
    • Region: Pawtucket
    • Subdivision: Darlington

    Price history

    DateEventPrice
    10/13/2023Sold$351,500+11.6%$289/sqft
    Source: StateWide MLS RI #1339273 Report a problem
    7/16/2023Pending sale$314,900$259/sqft
    Source: StateWide MLS RI #1339273 Report a problem
    7/12/2023Listed for sale$314,900$259/sqft
    Source: StateWide MLS RI #1339273 Report a problem

    Public tax history

    YearProperty taxesTax assessment
    2025$3,848 $311,800
    2024$3,848 +5.2%$311,800 +41.3%
    2023$3,658 $220,600
    2022$3,658 $220,600
    2021$3,658 -4.2%$220,600 +20.7%
    2020$3,817 $182,700
    2019$3,817 +3.8%$182,700
    2018$3,678 +5.8%$182,700 +19.3%
    2017$3,478 +3.8%$153,100
    2016$3,351 $153,100
    2015$3,351 -2.9%$153,100 +2.3%
    2014$3,452 $149,700
    2013$3,452 $149,700 +900%
    2012$3,452 +8.1%$14,970 -91.7%
    2011$3,193 $179,600
    2010$3,193 $179,600
    2009$3,193 +16.8%$179,600 -18.6%
    2008$2,733 +4.5%$220,600
    2007$2,616 +5.7%$220,600 +59.6%
    2005$2,475 +3.8%$138,200
    2004$2,384 +4%$138,200
    2003$2,293 $138,200

    Find assessor info on the county website

    Neighborhood: Pine Crest

    Nearby schools

    GreatSchools rating
    Get a cash offer in 3 minutes
    Find out how much your home could sell for in as little as 3 minutes with a no-obligation cash offer.
    Estimated market value
    $440,700
    Get a cash offer in 3 minutes
    Find out how much your home could sell for in as little as 3 minutes with a no-obligation cash offer.
    Estimated market value
    $440,700