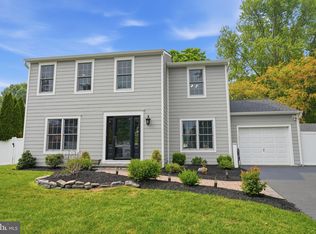
Welcome to 34 Balsam Ct—the definition of move-in ready. Tucked away on a quiet cul-de-sac in the highly-coveted Council Rock South School District, this beautiful corner-lot split-level has been meticulously updated for the modern homeowner. Step inside to find a seamless blend of style and peace of mind. The heart of the home features an updated kitchen complete with sleek granite countertops and newer stainless steel appliances. Fresh flooring flows through the main levels, leading to a bright, open living space illuminated by newly installed recessed lighting. For those chilly Pennsylvania evenings, enjoy the warmth of two wood-burning fireplaces, both of which have been professionally cleaned and maintained every two years Upstairs, enjoy the comfort of brand-new carpeting and two fully updated bathrooms. The true value of this home lies in its 2026 top-to-bottom system overhauls: a brand-new HVAC system (installed Jan 2026) and a new hot water heater (2026). The home has been thoughtfully converted from oil to electric heat, with the old tank already professionally emptied and removed—leaving you with nothing to do but unpack. Outside, the generous yard offers the perfect private retreat on a premium corner lot. With easy access to major freeways, local dining, and top-tier shopping, this is the one you’ve been waiting for. Schedule your tour today!
Sold for $647,500
$647,500
34 Balsam Ct, Holland, PA 18966
4beds
2,100sqft
Single Family Residence
Built in 1980
0.38 Acres Lot
$653,200 Zestimate®
$308/sqft
$3,824 Estimated rent
Home value
$653,200
$614,000 - $692,000
$3,824/mo
Zestimate® history
Owner options
List your home for rent
$3,824/mo
Rent Zestimate®
Find your next renter with Zillow Rental Manager. Plus, with online applications, you can quickly screen prospective tenants – for free.
$3,824/mo
Rent Zestimate®
Refinance and save
$4,131/mo
Est. payment
Refinancing to a lower rate could help reduce your monthly payments and save thousands over the life of the loan.
$4,131/mo
Est. payment
Explore your selling options
Work with a Zillow partner agent
Leverage their expertise and Zillow's premium Showcase listings to get your home seen by more buyers.
Get startedList with your own agent
Get your home in front of millions of buyers by listing it on Zillow.
Learn how to do itSell it yourself
Take full control of how buyers see your home on Zillow by listing For Sale by Owner (FSBO).
List your homeWhat's special
Two wood-burning fireplacesSleek granite countertopsGenerous yardQuiet cul-de-sacPremium corner lotTwo fully updated bathroomsPrivate retreat
Zillow last checked:
Listing updated:
Listed by:
Manju Notani 267-307-2622,
Keller Williams Real Estate - Newtown
Bought with:
Matt Scannapieco, AB069440
Franklin Investment Realty
Source: Bright MLS,MLS#: PABU2113400
Facts & features
Interior
Bedrooms & bathrooms
- Bedrooms: 4
- Bathrooms: 3
- Full bathrooms: 2
- 1/2 bathrooms: 1
- Main level bathrooms: 1
Rooms
- Room types: Living Room, Dining Room, Primary Bedroom, Bedroom 2, Bedroom 3, Kitchen, Family Room, Bedroom 1, Other
Primary bedroom
- Level: Upper
- Area: 195 Square Feet
- Dimensions: 13 X 15
Primary bedroom
- Level: Unspecified
Bedroom 1
- Level: Upper
- Area: 180 Square Feet
- Dimensions: 12 X 15
Bedroom 2
- Level: Upper
- Area: 130 Square Feet
- Dimensions: 10 X 13
Bedroom 3
- Level: Upper
- Area: 100 Square Feet
- Dimensions: 10 X 10
Dining room
- Level: Main
- Area: 192 Square Feet
- Dimensions: 12 X 16
Family room
- Features: Fireplace - Other
- Level: Lower
- Area: 350 Square Feet
- Dimensions: 14 X 25
Kitchen
- Features: Kitchen - Electric Cooking, Fireplace - Other
- Level: Main
- Area: 224 Square Feet
- Dimensions: 14 X 16
Living room
- Level: Main
- Area: 340 Square Feet
- Dimensions: 17 X 20
Other
- Description: FAMILY 2
- Level: Lower
- Area: 330 Square Feet
- Dimensions: 15 X 22
Other
- Description: LAUNDRY
- Level: Lower
- Area: 48 Square Feet
- Dimensions: 6 X 8
Heating
- Hot Water, Electric
Cooling
- Central Air, Electric
Appliances
- Included: Dishwasher, Trash Compactor, Electric Water Heater
- Laundry: Lower Level
Features
- Eat-in Kitchen
- Flooring: Luxury Vinyl, Tile/Brick
- Windows: Double Pane Windows
- Has basement: No
- Number of fireplaces: 2
- Fireplace features: Stone
Interior area
- Total structure area: 2,100
- Total interior livable area: 2,100 sqft
- Finished area above ground: 2,100
Property
Parking
- Total spaces: 4
- Parking features: Inside Entrance, Garage Door Opener, Driveway, Attached, Other
- Attached garage spaces: 2
- Uncovered spaces: 2
Accessibility
- Accessibility features: None
Features
- Levels: Multi/Split,Two and One Half
- Stories: 2.5
- Patio & porch: Patio
- Exterior features: Other
- Pool features: None
Lot
- Size: 0.38 Acres
- Features: Cul-De-Sac
Details
- Additional structures: Above Grade
- Parcel number: 31054148
- Zoning: R2
- Zoning description: Residential
- Special conditions: Standard
Construction
Type & style
- Home type: SingleFamily
- Architectural style: Colonial
- Property subtype: Single Family Residence
Materials
- Vinyl Siding, Stone
- Foundation: Crawl Space
- Roof: Pitched
Condition
- Very Good
- New construction: No
- Year built: 1980
Utilities & green energy
- Electric: 200+ Amp Service
- Sewer: Public Sewer
- Water: Public
- Utilities for property: Electricity Available, Sewer Available, Water Available
Community & HOA
Community
- Security: Carbon Monoxide Detector(s), Smoke Detector(s)
- Subdivision: Pine Run
HOA
- Has HOA: No
Location
- Region: Holland
- Municipality: NORTHAMPTON TWP
Financial & listing details
- Price per square foot: $308/sqft
- Tax assessed value: $37,600
- Annual tax amount: $7,547
- Date on market: 3/11/2026
- Listing agreement: Exclusive Right To Sell
- Listing terms: Cash,Conventional,FHA
- Inclusions: Washer, Dryer, Refrigerator All In As Is Condition
- Ownership: Fee Simple
Price history
| Date | Event | Price |
|---|---|---|
| 5/22/2026 | Sold | $647,500-0.4%$308/sqft |
Source:  Bright MLS #PABU2113400 Report a problem Bright MLS #PABU2113400 Report a problem | ||
| 5/12/2026 | Pending sale | $650,000$310/sqft |
Source: Bright MLS #PABU2113400 Report a problem | ||
| 3/26/2026 | Contingent | $650,000$310/sqft |
Source: Bright MLS #PABU2113400 Report a problem | ||
| 3/23/2026 | Price change | $650,000-3%$310/sqft |
Source: Bright MLS #PABU2113400 Report a problem | ||
| 3/11/2026 | Listed for sale | $670,000+106.2%$319/sqft |
Source: Bright MLS #PABU2113400 Report a problem | ||
| 8/6/2013 | Sold | $325,000-4.4%$155/sqft |
Source: Public Record Report a problem | ||
| 6/13/2013 | Price change | $339,900-2.9%$162/sqft |
Source: Addison Wolfe Real Estate #6135059 Report a problem | ||
| 6/3/2013 | Price change | $349,900-2.8%$167/sqft |
Source: Addison Wolfe Real Estate #6135059 Report a problem | ||
| 4/28/2013 | Price change | $359,900-1.4%$171/sqft |
Source: Addison Wolfe Real Estate #6135059 Report a problem | ||
| 4/3/2013 | Price change | $364,900-2.6%$174/sqft |
Source: Addison Wolfe Real Estate #6135059 Report a problem | ||
| 11/14/2012 | Listed for sale | $374,500$178/sqft |
Source: Addison Wolfe Real Estate Report a problem | ||
Public tax history
| Year | Property taxes | Tax assessment |
|---|---|---|
| 2025 | $7,547 +2.3% | $37,600 |
| 2024 | $7,378 +8.1% | $37,600 |
| 2023 | $6,825 +0.9% | $37,600 |
| 2022 | $6,763 +3.3% | $37,600 |
| 2021 | $6,549 +2.3% | $37,600 |
| 2020 | $6,402 +6.4% | $37,600 |
| 2018 | $6,019 +4% | $37,600 |
| 2017 | $5,787 +39.3% | $37,600 |
| 2016 | $4,154 | $37,600 |
| 2015 | -- | $37,600 |
| 2014 | -- | $37,600 |
| 2013 | -- | $37,600 |
| 2012 | -- | $37,600 |
| 2011 | -- | $37,600 |
| 2010 | -- | $37,600 |
| 2009 | -- | $37,600 |
| 2008 | -- | $37,600 |
| 2007 | -- | $37,600 |
| 2006 | -- | $37,600 |
| 2005 | -- | $37,600 +300% |
| 2004 | -- | $9,400 |
| 2003 | -- | $9,400 |
| 2002 | -- | $9,400 |
| 2000 | -- | $9,400 |
Find assessor info on the county website
Neighborhood: 18966
Nearby homes
- $784,5004 bd2 ba2.6k sqft32 Balsam Ct, Holland, PA 18966Off Market
- $674,7003 bd2 ba1.6k sqft40 Forrest Dr, Holland, PA 18966Off Market
- $655,2004 bd2 ba2.4k sqft31 Forrest Dr, Holland, PA 18966Off Market
- $799,9004 bd3 ba2.8k sqft30 Balsam Ct, Southampton, PA 18966For Sale
- $683,7003 bd2 ba2.7k sqft35 Forrest Dr, Holland, PA 18966Off Market
- $708,9003 bd3 ba1.9k sqft27 Forrest Dr, Holland, PA 18966Off Market
- $647,2003 bd2 ba1.9k sqft24 Balsam Ct, Holland, PA 18966Off Market
- $737,0003 bd2 ba2.7k sqft4 Black Pine Rd, Holland, PA 18966Off Market
Nearby schools
GreatSchools rating
- 8/10Hillcrest El SchoolGrades: K-6Distance: 0.4 mi
- 7/10Holland Middle SchoolGrades: 7-8Distance: 0.4 mi
- 10/10Council Rock High School SouthGrades: 9-12Distance: 1.7 mi
Schools provided by the listing agent
- High: Council Rock High School South
- District: Council Rock
Source: Bright MLS. This data may not be complete. We recommend contacting the local school district to confirm school assignments for this home.
Get a cash offer in 3 minutes
Find out how much your home could sell for in as little as 3 minutes with a no-obligation cash offer.
Estimated market value
$653,200
Get a cash offer in 3 minutes
Find out how much your home could sell for in as little as 3 minutes with a no-obligation cash offer.
Estimated market value
$653,200
- Pennsylvania
- Bucks County
- Southampton
- 18966
- 34 Balsam Ct
Nearby cities
Nearby neighborhoods
Nearby zip codes
Other Southampton Topics
