Skip main navigation
Closed
  • Listed by: BHHS Vermont Realty Group/Montpelier
    Bought with: Ridgeline Real Estate
    $385,000

    34 Baptist Street, Barre Town, VT 05654-4402

    5beds
    3,144sqft
    Single Family Residence
    Built in 1930
    0.45 Acres Lot
    $498,300 Zestimate®
    $122/sqft
    $4,016 Estimated rent

    Home value

    $498,300

    $453,000 - $548,000

    $4,016/mo

    Zestimate® history
    Loading
    Loading...

    Owner options

    List your home for rent

    $4,016/mo

    Rent Zestimate®

    Find your next renter with Zillow Rental Manager. Plus, with online applications, you can quickly screen prospective tenants – for free.

    Learn more

    $4,016/mo

    Rent Zestimate®

    Refinance and save

    $2,228/mo

    Est. payment

    Refinancing to a lower rate could help reduce your monthly payments and save thousands over the life of the loan.

    See today's rates

    $2,228/mo

    Est. payment

    Explore your selling options

    Work with a Zillow partner agent

    Leverage their expertise and Zillow's premium Showcase listings to get your home seen by more buyers.

    Get started

    List with your own agent

    Get your home in front of millions of buyers by listing it on Zillow.

    Learn how to do it

    Sell it yourself

    Take full control of how buyers see your home on Zillow by listing For Sale by Owner (FSBO).

    List your home

    What's special

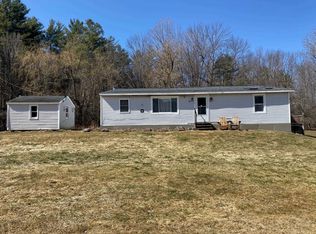
    Beautifully maintained property in an idyllic location including ample space for a large family. Built in 1930, the existing structure has been completely renovated since 2013, including the addition of a mother-in-law suite in the back of the main house. This corner lot has a tall hedge for privacy, and is abutted by a dead end street. The kitchen is well suited for the cook(s) in your family with spacious hickory cabinets and granite countertops. There are many varied areas with multiple uses - from the basement family room to the front office/laundry that could be converted to another bedroom to the loft bedroom over it. Enjoy a book in any of a number of cozy corners, or soak in the jetted tub in the primary suite. There is a hookup for a generator, should you wish to be protected in a power outage, and there are five bathrooms to accommodate the morning chaos to get ready for the school bus. You will marvel at the high efficiency of the use of space - all it needs is your family to put it to use!

    Zillow last checked:

    Listing updated:

    Listed by:

    Daniel W Bruce,

    BHHS Vermont Realty Group/Montpelier 802-223-6302

    Bought with:

    Kate Plante

    Ridgeline Real Estate

    Source: PrimeMLS,MLS#: 4952351MLS Logo

    Facts & features

    Interior

    Bedrooms & bathrooms
    • Bedrooms: 5
    • Bathrooms: 5
    • Full bathrooms: 1
    • 3/4 bathrooms: 4
    Heating
    • Oil, Wood, Baseboard, Zoned, Radiant Floor, Wood Stove
    Cooling
    • Wall Unit(s)
    Appliances
    • Included: Dryer, Freezer, Microwave, Mini Fridge, Electric Range, Refrigerator, Washer, Domestic Water Heater, Water Heater off Boiler, Oil Water Heater
    • Laundry: 1st Floor Laundry
    Features
    • Ceiling Fan(s), Dining Area, In-Law Suite, Kitchen Island, Primary BR w/ BA, Natural Light, Natural Woodwork, Indoor Storage
    • Flooring: Carpet, Concrete, Hardwood, Vinyl
    • Windows: Screens, Double Pane Windows
    • Basement: Concrete Floor,Daylight,Finished,Interior Stairs,Sump Pump,Interior Entry
    Interior area
    • Total structure area: 4,606
    • Total interior livable area: 3,144 sqft
    • Finished area above ground: 2,458
    • Finished area below ground: 686

    Property

    Parking
    • Total spaces: 2
    • Parking features: Paved, Storage Above, Driveway, Garage, On Site, Attached
    • Garage spaces: 2
    • Has uncovered spaces: Yes
    Accessibility
    • Accessibility features: Accessibility Features, Grab Bars in Bathroom
    Features
    • Levels: 1.75
    • Stories: 1
    • Patio & porch: Porch
    • Exterior features: Deck, Shed
    • Has spa: Yes
    • Spa features: Bath
    • Frontage length: Road frontage: 100
    Lot
    • Size: 0.45 Acres
    • Features: Corner Lot, Landscaped, Level
    Details
    • Parcel number: 3901210107
    • Zoning description: Res - High Density

    Construction

    Type & style
    • Home type: SingleFamily
    • Architectural style: Cape
    • Property subtype: Single Family Residence
    Materials
    • Wood Frame, Vinyl Siding
    • Foundation: Concrete, Concrete Slab
    • Roof: Membrane,Metal
    Condition
    • New construction: No
    • Year built: 1930

    Utilities & green energy

    • Electric: 100 Amp Service, Circuit Breakers, Generator Ready
    • Sewer: Public Sewer
    • Utilities for property: Phone, Cable

    Community & neighborhood

    Security
    • Security features: Battery Smoke Detector, Hardwired Smoke Detector
    Location
    • Region: Graniteville

    Other

    Other facts
    • Road surface type: Paved

    Price history

    DateEventPrice
    8/21/2023Listing removed--
    Source: Zillow Rentals Report a problem
    8/7/2023Listed for rent$2,600$1/sqft
    Source: Zillow Rentals Report a problem
    7/14/2023Sold$385,000$122/sqft
    Source: PrimeMLS #4952351 Report a problem
    5/12/2023Listed for sale$385,000+142.9%$122/sqft
    Source: PrimeMLS #4952351 Report a problem
    8/29/2005Sold$158,500+18.3%$50/sqft
    Source: Public Record Report a problem
    5/5/2004Sold$134,000+28.8%$43/sqft
    Source: Public Record Report a problem
    6/24/1994Sold$104,000$33/sqft
    Source: Public Record Report a problem

    Public tax history

    YearProperty taxesTax assessment
    2024-- $301,440
    2023-- $301,440
    2022-- $301,440
    2021-- $301,440 +57.7%
    2020-- $191,200
    2019-- $191,200
    2018-- $191,200 +0%
    2017$5,193 $191,190 0%
    2016-- $191,200 +9900%
    2015$4,427 $1,912 +2.4%
    2014-- $1,868 +55.7%
    2013-- $1,200
    2012-- $1,200
    2011-- $1,200
    2010-- $1,200
    2009-- $1,200
    2008-- $1,200
    2007-- $1,200
    2006-- $1,200

    Find assessor info on the county website

    Neighborhood: Graniteville-East Barre

    Nearby schools

    GreatSchools rating
    Schools provided by the listing agent
    • Elementary: Barre Town Elem & Middle Sch
    • Middle: Barre Town Elem & Middle Sch
    • High: Spaulding High School
    • District: Barre Unified Union School District

    Source: PrimeMLS. This data may not be complete. We recommend contacting the local school district to confirm school assignments for this home.

    Get pre-qualified for a loan
    At Zillow Home Loans, we can pre-qualify you in as little as 5 minutes with no impact to your credit score.

    An equal housing lender. NMLS #10287.