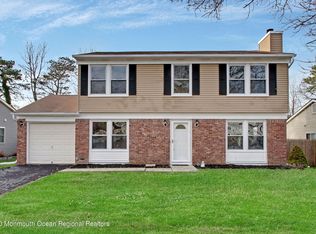
You may have heard this before but DON'T MISS THIS HOUSE located only 7 minutes via car to the ocean. The owner moved in 5 years ago and renovated it to the nines. The moment you walk into the house you will be impressed by the size of the foyer and qualifty of workmanship that went into it. The feeling will continue as you walk into each oversized room and eventually walk through the sliding doors in the dining room onto a show stopping deck. The owner invites you to open the kitchen's stainless steel appliances. When you do. you will wonder if he eats there. Every room is just as immaclulate. You are going to feel like you are in a model home for new construction. My favorite room is the second floor full hall bath. the vanity belongs in a castle. This bathroom as well as the others was created by a master artisan.
But don't be misled by the word castle. The home is modern with unexpected touches of classic beauty.
The lucky buyer of this Dream Home won't even have to paint.
And if that isn't enough, for the right offer all the furniture even TV sets will be included.
Special features
1) High End laminate floors which are throughout including bathrooms and they are waterproof. Perfect for high traffic and pets.
2) Marble bathroom vanity countertops
3) Stainless Steel kitchen appliances.
4) The refrigerator is called a "Family Hub." It has a viewing panel - access to internet and multiple apps e.g. YouTube , watch TV
5) Custom window blinds
6) 16X16 Timbertech deck which is considered superior to Trex
7) Ajacent to the deck are umbrellas mounted in concrete footings They provide wonderful shade and because of the stable footings, they will not fall, lean or wobble. And they are adjustable so you can control where the sun relieving shade falls
8) 6' white viny fenced in backyard
9) Exterior doors and all windows are themo paned. Keeping out exterior noise and keeping utility costs lower.
10) Extra wide driveway enabling you to drive in make a k turn and drive out. No backing out of this driveway
Sold for $500,000
Zillow last checked:
Listing updated:
Bought with:
Ebony Evans, 1650103
Keller Williams Avon Realty
Source: MoreMLS,MLS#: 22619830
Price history
| Date | Event | Price |
|---|---|---|
| 9/14/2026 | Sold | $500,000+5.3%$263/sqft |
Source:  MoreMLS #22619830 Report a problem MoreMLS #22619830 Report a problem | ||
| 7/27/2026 | Pending sale | $475,000$249/sqft |
Source: MoreMLS #22619830 Report a problem | ||
| 7/15/2026 | Price change | $475,000-10.4%$249/sqft |
Source: MoreMLS #22619830 Report a problem | ||
| 7/13/2026 | Price change | $530,000-11.5%$278/sqft |
Source: MoreMLS #22619830 Report a problem | ||
| 7/7/2026 | Listed for sale | $599,000+121.9%$315/sqft |
Source: MoreMLS #22619830 Report a problem | ||
| 12/4/2020 | Listing removed | $269,900$142/sqft |
Source: C21/ Solid Gold Realty #22029997 Report a problem | ||
| 8/26/2020 | Listed for sale | $269,900+1.1%$142/sqft |
Source: C21/ Solid Gold Realty #22029997 Report a problem | ||
| 9/13/2018 | Sold | $267,000+19.2%$140/sqft |
Source: Public Record Report a problem | ||
| 6/26/2014 | Listing removed | $1,600$1/sqft |
Source: Diane Turton, Realtors-Lacey #21401732 Report a problem | ||
| 1/31/2014 | Price change | $1,600-5.9%$1/sqft |
Source: Diane Turton, Realtors-Lacey #21401732 Report a problem | ||
| 1/17/2014 | Listed for rent | $1,700$1/sqft |
Source: Diane Turton, Realtors-Lacey #21401732 Report a problem | ||
| 10/14/2011 | Listing removed | $1,700$1/sqft |
Source: Diane Turton, Realtors-Lacey #21119990 Report a problem | ||
| 7/31/2011 | Price change | $1,700-5.6%$1/sqft |
Source: Diane Turton, Realtors #21119990 Report a problem | ||
| 5/21/2011 | Listed for rent | $1,800+20%$1/sqft |
Source: Diane Turton, Realtors #21119990 Report a problem | ||
| 2/24/2011 | Listing removed | $1,500$1/sqft |
Source: Diane Turton, Realtors-Lacey #21045629 Report a problem | ||
| 2/15/2011 | Listed for rent | $1,500$1/sqft |
Source: Diane Turton, Realtors-Lacey #21045629 Report a problem | ||
| 1/4/2011 | Listing removed | $224,000$118/sqft |
Source: Diane Turton, Realtors-Lacey #21017062 Report a problem | ||
| 9/20/2010 | Price change | $224,000-6.3%$118/sqft |
Source: Diane Turton, Realtors-Lacey #21017062 Report a problem | ||
| 6/17/2010 | Price change | $239,000-4%$126/sqft |
Source: Diane Turton, Realtors-Lacey #21017062 Report a problem | ||
| 5/1/2010 | Listed for sale | $249,000$131/sqft |
Source: Diane Turton, Realtors-Lacey #21017062 Report a problem | ||
Get a cash offer in 3 minutes
Find out how much your home could sell for in as little as 3 minutes with a no-obligation cash offer.
Estimated market value
$502,000
