Skip main navigation
Active
  • Listed by: Keller Williams Realty • Larissa Butler
    $450,000

    34 Basil Avenue, Shelton, WA 98584

    3beds
    1,479sqft
    : 
    Loading
    Get pre-qualified
    Single Family Residence
    Built in 2025
    7,840 Square Feet Lot
    $449,500 Zestimate®
    $304/sqft
    $65/mo HOA

    What's special

    Attached two-car garageLarge windowsTwo additional bedroomsQuartz countertopsLuxury vinyl plank flooring
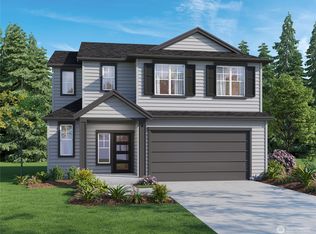
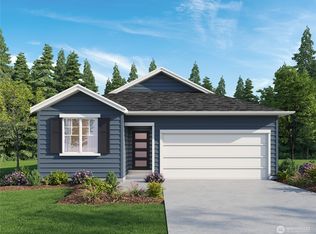
    Located in Shelton's Meadows Edge community, this home offers a floor plan that makes the most of its 1,479 square feet. The main living spaces are connected in a way that keeps the home feeling open while still providing distinct areas for cooking, dining, and gathering. Quartz countertops, luxury vinyl plank flooring, and large windows add to the clean, updated feel throughout the main level.One of the standout features is the upstairs loft, a space that adds flexibility beyond the traditional bedroom layout. Whether used as a media room, workspace, reading area, or something entirely different, it provides an additional living space that is often hard to find in homes of this size.Just off the dining area, the covered patio extends the living space outdoors and creates a comfortable spot to enjoy throughout the year. The primary suite includes a walk-in closet and private bath, while two additional bedrooms and an attached two-car garage round out the home's practical layout.Residents of Meadows Edge enjoy access to community amenities including a pickleball court and playground. The property is located approximately 2 miles from downtown Shelton, less than a mile from Shelton High School, and offers convenient access to Highway 101 for commuting to Olympia, Bremerton, and surrounding areas. Nearby parks, lakes, and trails provide easy access to many of the outdoor recreation opportunities Mason County is known for.
    19 days
    |
    395
    |
    22
    |

    Likely to sell faster than

    Zillow last checked:

    Listing updated:

    Listed by:

    Larissa Butler,

    Keller Williams Realty,

    Amber Renee Gleason,

    Keller Williams Realty PS

    Source: NWMLS as distributed by MLS GRID,MLS#: 2542541MLS Logo

    Loading...

      Facts & features

      Interior

      Bedrooms & bathrooms
      • Bedrooms: 3
      • Bathrooms: 3
      • Full bathrooms: 1
      • 3/4 bathrooms: 1
      • 1/2 bathrooms: 1
      • Main level bathrooms: 1
      Primary bedroom
      • Level: Second
      Bedroom
      • Level: Second
      Bedroom
      • Level: Second
      Bathroom full
      • Level: Second
      Bathroom three quarter
      • Level: Second
      Other
      • Level: Main
      Bonus room
      • Level: Second
      Dining room
      • Level: Main
      Entry hall
      • Level: Main
      Kitchen with eating space
      • Level: Main
      Living room
      • Level: Main
      Utility room
      • Level: Second
      Heating
      • Forced Air, Heat Pump, Electric
      Cooling
      • Forced Air, Heat Pump
      Appliances
      • Included: Dishwasher, Disposal, Microwave, Stove(s)/Range(s), Dishwasher(s), Garbage Disposal, Microwave(s), Water Heater: Electric, Water Heater Location: Garage
      Features
      • Bath Off Primary, Dining Room
      • Flooring: Vinyl, Vinyl Plank, Carpet
      • Windows: Dbl Pane/Storm Window
      • Basement: None
      • Has fireplace: No
      Interior area
      • Total structure area: 1,479
      • Total interior livable area: 1,479 sqft

      Property

      Parking
      • Total spaces: 4
      • Parking features: Attached Garage
      • Has attached garage: Yes
      • Covered spaces: 2
      • Uncovered spaces: 2
      Features
      • Levels: Two
      • Stories: 2
      • Entry location: Main
      • Patio & porch: Bath Off Primary, Dbl Pane/Storm Window, Dining Room, Walk-In Closet(s), Water Heater
      • Has view: Yes
      • View description: Territorial
      Lot
      • Size: 7,840 Square Feet
      • Features: Curbs, Dead End Street, Paved, Sidewalk, Cable TV, Fenced-Fully, High Speed Internet, Patio
      • Topography: Level
      Details
      • Parcel number: 420126000018
      • Special conditions: Standard

      Construction

      Type & style
      • Home type: SingleFamily
      • Architectural style: Traditional,2 Story
      • Property subtype: Single Family Residence
      Materials
      • Wood Products
      • Foundation: Poured Concrete
      • Roof: Composition
      Condition
      • Very Good
      • Year built: 2025
      • Major remodel year: 2025

      Utilities & green energy

      • Electric: Company: PUD3
      • Sewer: Sewer Connected, Company: City of Shelton
      • Water: Public, Company: City of Shelton

      Community & HOA

      Community
      • Features: CCRs
      • Subdivision: Shelton
      HOA
      • Services included: Common Area Maintenance
      • HOA fee: $784 annually
      • HOA phone: 253-848-1947
      Location
      • Region: Shelton

      Financial & listing details

      • Price per square foot: $304/sqft
      • Annual tax amount: $3,898
      • Date on market: 6/23/2026
      • Cumulative days on market: 21 days
      • Listing terms: Conventional,FHA,VA Loan
      • Inclusions: Dishwasher(s), Garbage Disposal, Microwave(s), Stove(s)/Range(s)

        Estimated market value

        $449,500

        $427,000 - $472,000

        $2,725/mo

        Price history

        DateEventPrice
        6/24/2026Listed for sale$450,000+2.3%$304/sqft
        Source: NWMLS as distributed by MLS GRID #2542541 Report a problem
        4/18/2025Sold$439,950$297/sqft
        Source: NWMLS as distributed by MLS GRID #2324001 Report a problem
        3/27/2025Pending sale$439,950$297/sqft
        Source: NWMLS as distributed by MLS GRID #2324001 Report a problem
        3/1/2025Price change$439,950+0.7%$297/sqft
        Source: NWMLS as distributed by MLS GRID #2324001 Report a problem
        1/22/2025Price change$436,950+0.5%$295/sqft
        Source: NWMLS as distributed by MLS GRID #2324001 Report a problem
        1/18/2025Listed for sale$434,950$294/sqft
        Source: NWMLS as distributed by MLS GRID #2324001 Report a problem

        Public tax history

        Tax history is unavailable.

        Monthly payment

        Est. payment

        Payment breakdown

        Explore the cost of this home by adjusting the details. Changes won't be saved.
        All calculations are estimates and provided by Zillow, Inc. for informational purposes only. Actual amounts may vary.
        HOA fees may include property taxes on listings classified as Co-Ops. Contact the listing agent and/or owner for fee details.
        Mortgage interest rates are dependent on a number of factors, including credit score, down payment, and repayment length. Interest rate data provided by Zillow Group Marketplace, Inc. as of 1/1/1970 from various mortgage lenders with which we have lead or other similar arrangements; the Estimated Payment is an average of those rates.
        See how much you could borrow to make a competitive offer.

        Climate risks

        Neighborhood: 98584

        Getting around

        8 / 100
        Car-Dependent
        27 / 100
        Somewhat Bikeable

        Nearby schools

        GreatSchools rating
        Schools provided by the listing agent
        • Elementary: Mountain View Elementary
        • Middle: Oakland Bay Jr HS
        • High: Shelton High

        Source: NWMLS as distributed by MLS GRID. This data may not be complete. We recommend contacting the local school district to confirm school assignments for this home.

        A local agent can set up tours, give advice and negotiate with sellers.

        Browse local experts

        Similar homes