Oakwood/New Drop Heights-Extra wide 2 Family fully detached home, 6 over 6 plus full finished basement, Top Floor-2-3 bedrooms, living room, dining room, 2 full baths (one en suite), custom kitchen with island and stainless steel appliances, washer dryer hookups, hardwood floors, vaulted ceilings, California closets, can easily add third bedroom, full attic for storage, First Floor-has open concept featuring living room with gas fireplace, dining room with side entrance to the backyard, two bedrooms, full bath, washer/dryer hookups, custom kitchen with stainless steel appliances, Basement-finished with family room, another laundry room, full modern bath, rear access to yard, plenty of closets throughout, central AC, baseboard hot water heating, separate boilers and hot water heaters, Rear Yard-is an entertainer's dream featuring an in ground pool (13' wide by 27' long), outdoor speakers, PVC fencing, Western Exposure giving you plenty of sun in yard, **Private driveway with detached garage and deck**, beautiful brick front, vinyl siding, perfect home for large or growing family, over 2500 sq. ft. plus basement, delivered vacant at closing, check out these regular and virtually staged photos, WOW!!, House Size 28'x46', Lot Size 50'x100', Year Built 1954, Taxes $8,822
Sold for $1,250,000
$1,250,000
34 Beach Ave, Staten Island, NY 10306
5beds
2,500sqft
Multi Family
Built in ----
-- sqft lot
$-- Zestimate®
$500/sqft
$3,597 Estimated rent
Home value
Not available
Estimated sales range
Not available
$3,597/mo
Zestimate® history
Owner options
List your home for rent
$3,597/mo
Rent Zestimate®
Find your next renter with Zillow Rental Manager. Plus, with online applications, you can quickly screen prospective tenants – for free.
$3,597/mo
Rent Zestimate®
Refinance and save
$7,638/mo
Est. payment
Refinancing to a lower rate could help reduce your monthly payments and save thousands over the life of the loan.
$7,638/mo
Est. payment
Explore your selling options
Work with a Zillow partner agent
Leverage their expertise and Zillow's premium Showcase listings to get your home seen by more buyers.
Get startedList with your own agent
Get your home in front of millions of buyers by listing it on Zillow.
Learn how to do itSell it yourself
Take full control of how buyers see your home on Zillow by listing For Sale by Owner (FSBO).
List your homeWhat's special
Ground poolLaundry roomWestern exposureOutdoor speakersVaulted ceilingsGas fireplaceDetached garage
Zillow last checked:
Listing updated:
Listed by:
Anthony Mussolino 917-439-8909,
Ben Bay Realty Co of Bay Ridge
Source: BNYMLS,MLS#: 471319
Facts & features
Interior
Bedrooms & bathrooms
- Bedrooms: 5
- Bathrooms: 4
- Full bathrooms: 4
Heating
- Natural Gas, Hot Water, Fireplace(s)
Cooling
- Wall Unit(s), Central Air, Central Air - Split
Appliances
- Included: Dishwasher, Microwave, Refrigerator, Stove, Gas Water Heater
- Laundry: Laundry Area
Features
- Flooring: Hardwood, Tile
- Basement: Finished,Full
- Has fireplace: Yes
Interior area
- Total structure area: 2,500
- Total interior livable area: 2,500 sqft
Property
Parking
- Total spaces: 2
- Parking features: Private Drive, 2 Spaces, Detached Garage
- Has garage: Yes
- Has uncovered spaces: Yes
Features
- Stories: 2
- Pool features: Pool
- Fencing: Full
Lot
- Size: 5,000 Square Feet
- Dimensions: 50x100
- Features: Back Yard, Front Yard
Details
- Foundation area: 1288
- Parcel number: 04308010001
- Zoning: R3X
- Special conditions: Arm's Length
Construction
Type & style
- Home type: MultiFamily
- Architectural style: High Ranch
- Property subtype: Multi Family
Materials
- Brick Veneer, Vinyl Siding, Wood Frame
- Foundation: Concrete Perimeter
- Roof: Pitched,Shingle
Utilities & green energy
- Electric: Circuit Breakers
Community & HOA
Community
- Security: Alarm
- Subdivision: Staten Island
Location
- Region: Staten Island
Financial & listing details
- Price per square foot: $500/sqft
- Tax assessed value: $670,000
- Annual tax amount: $8,822
- Date on market: 1/25/2023
- Cumulative days on market: 22 days
Price history
| Date | Event | Price |
|---|---|---|
| 7/28/2023 | Sold | $1,250,000+4.3%$500/sqft |
Source:  BNYMLS #471319 Report a problem BNYMLS #471319 Report a problem | ||
| 2/15/2023 | Pending sale | $1,198,000$479/sqft |
Source: BNYMLS #471319 Report a problem | ||
| 1/25/2023 | Listed for sale | $1,198,000+0.7%$479/sqft |
Source: BNYMLS #471319 Report a problem | ||
| 10/21/2022 | Listing removed | -- |
Source:  Exit Realty Report a problem Exit Realty Report a problem | ||
| 9/23/2022 | Price change | $1,190,000-4.8%$476/sqft |
Source: BNYMLS #466208 Report a problem | ||
| 8/24/2022 | Price change | $1,250,000-3.1%$500/sqft |
Source: BNYMLS #466208 Report a problem | ||
| 8/24/2022 | Listed for sale | $1,290,000$516/sqft |
Source: BNYMLS #458578 Report a problem | ||
| 6/16/2022 | Pending sale | $1,290,000$516/sqft |
Source: BNYMLS #458578 Report a problem | ||
| 1/25/2022 | Listed for sale | $1,290,000+29.6%$516/sqft |
Source: BNYMLS #458578 Report a problem | ||
| 11/2/2018 | Sold | $995,000-15.3%$398/sqft |
Source:  SIBOR #1119006 Report a problem SIBOR #1119006 Report a problem | ||
| 5/16/2018 | Listed for sale | $1,175,000$470/sqft |
Source: ROBERT DEFALCO REALTY INC #10493724 Report a problem | ||
Public tax history
| Year | Property taxes | Tax assessment |
|---|---|---|
| 2018 | -- | $38,340 +4.1% |
| 2017 | $7,507 | $36,825 +4.2% |
| 2016 | -- | $35,332 +1.4% |
| 2015 | -- | $34,836 +2.9% |
| 2014 | -- | $33,868 |
Find assessor info on the county website
Neighborhood: Richmond Town
Nearby homes
- $25,000-- bd-- ba2.3k sqft34 Beach Ave, Staten Island, NY 10306Sold
- $736,3003 bd1 ba1.3k sqft36 Beach Ave, Staten Island, NY 10306Off Market
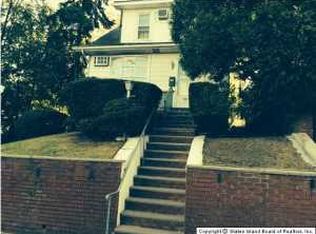
- $1,400,000-- bd-- ba2.4k sqft32 Beach Ave, Staten Island, NY 10306Sold
- $814,3004 bd2 ba1.1k sqft23 Dale Ave, Staten Island, NY 10306Off Market
- $801,300-- bd-- ba1.6k sqft33 Dale Ave, Staten Island, NY 10306Off Market
- $882,800-- bd-- ba1.7k sqft2589 Amboy Rd, Staten Island, NY 10306Off Market
- $982,6003 bd2 ba1.2k sqft28 Beach Ave, Staten Island, NY 10306Off Market
- $854,4003 bd4 ba1.6k sqft35 Dale Ave, Staten Island, NY 10306Off Market
Nearby schools
GreatSchools rating
- 9/10Ps 23 RichmondtownGrades: PK-5Distance: 0.6 mi
- 8/10Is 24 Myra S BarnesGrades: 6-8Distance: 2.2 mi
- 4/10New Dorp High SchoolGrades: 9-12Distance: 0.8 mi
Nearby cities
Nearby neighborhoods
Nearby zip codes
Other New York Topics
