Fairfield Glade Golf Course Home - 2 Bed | 2 Bath | 1655 SF Located on the 18th hole of Dorchester Golf Course, this well-kept home offers comfort and privacy. LIVING SPACES: Living room with cozy brick fireplace & wood-burning insert Nice hardwood flooring in main living areas, tile in baths Kitchen with great cabinet space, appliance garage, wine rack, neutral countertops, stainless smooth-top range & dishwasher Family room with bay window overlooking backyard, patio doors to deck, and dry bar Dining area open to living room BEDROOMS & BATHS: 2 bedrooms | 2 baths | 1655 SF Split bedroom floor plan for added privacy Primary suite with large walk-in closet, private deck access, and a full bath featuring tile walk-in shower & glass door Guest bedroom with private balcony & nice closet Guest bath with tub/shower combo & tile flooring OUTDOOR FEATURES: Large open deck Covered front porch Private setting on low traffic street - only one neighbor, rest is wooded
Sold for $242,000
$242,000
34 Beachwood Ln, Fairfield Glade, TN 38558
2beds
1,655sqft
Single Family Residence
Built in 1987
10,018 Square Feet Lot
$240,100 Zestimate®
$146/sqft
$2,089 Estimated rent
Home value
$240,100
$190,000 - $303,000
$2,089/mo
Zestimate® history
Owner options
List your home for rent
$2,089/mo
Rent Zestimate®
Find your next renter with Zillow Rental Manager. Plus, with online applications, you can quickly screen prospective tenants – for free.
$2,089/mo
Rent Zestimate®
Refinance and save
$1,526/mo
Est. payment
Refinancing to a lower rate could help reduce your monthly payments and save thousands over the life of the loan.
$1,526/mo
Est. payment
Explore your selling options
Work with a Zillow partner agent
Leverage their expertise and Zillow's premium Showcase listings to get your home seen by more buyers.
Get startedList with your own agent
Get your home in front of millions of buyers by listing it on Zillow.
Learn how to do itSell it yourself
Take full control of how buyers see your home on Zillow by listing For Sale by Owner (FSBO).
List your homeWhat's special
Private deck accessCovered front porchSplit bedroom floor planAppliance garageLarge open deckTile in bathsNeutral countertops
Zillow last checked:
Listing updated:
Listed by:
Tina Isham,
Isham-Jones Realty
Bought with:
Pat Tingle, 315893
Mountaineer Realty, LLC
Source: UCMLS,MLS#: 239583
Facts & features
Interior
Bedrooms & bathrooms
- Bedrooms: 2
- Bathrooms: 2
- Full bathrooms: 2
- Main level bedrooms: 2
Primary bedroom
- Level: Main
- Area: 179.08
- Dimensions: 12.1 x 14.8
Bedroom 2
- Level: Main
- Area: 145
- Dimensions: 11.6 x 12.5
Dining room
- Level: Main
- Area: 145.41
- Dimensions: 11.1 x 13.1
Family room
- Level: Main
- Area: 349.45
- Dimensions: 14.5 x 24.1
Kitchen
- Level: Main
- Area: 104.62
- Dimensions: 8.11 x 12.9
Living room
- Level: Main
- Area: 236.88
- Dimensions: 18.8 x 12.6
Heating
- Electric, Central
Cooling
- Central Air
Appliances
- Included: Dishwasher, Electric Range, Range Hood, Electric Water Heater
- Laundry: Main Level
Features
- Ceiling Fan(s), Walk-In Closet(s)
- Windows: Double Pane Windows, Shades
- Basement: Partial,Crawl Space,Walk-Out Access
- Number of fireplaces: 1
- Fireplace features: One, Insert, Wood Burning, Living Room
Interior area
- Total structure area: 1,655
- Total interior livable area: 1,655 sqft
Property
Parking
- Total spaces: 2
- Parking features: Concrete, Garage Door Opener, Attached, Garage, Main Level
- Has attached garage: Yes
- Covered spaces: 2
- Has uncovered spaces: Yes
Features
- Levels: One
- Patio & porch: Porch, Covered, Deck
- Exterior features: Lighting
- Has view: Yes
Lot
- Size: 10,018 Square Feet
- Dimensions: 85 x 140
- Features: On Golf Course, Wooded, Views, Trees
Details
- Parcel number: 026.00
Construction
Type & style
- Home type: SingleFamily
- Property subtype: Single Family Residence
Materials
- Wood Siding, Frame
- Roof: Composition
Condition
- Year built: 1987
Utilities & green energy
- Electric: Circuit Breakers
- Sewer: Septic Tank
- Water: Utility District
- Utilities for property: Natural Gas Not Available, Cable Connected
Community & HOA
Community
- Security: Smoke Detector(s)
- Subdivision: Dorchester
HOA
- Has HOA: Yes
- Amenities included: Recreation Facilities, Pool, Golf Course, Tennis Court(s), Fitness Center, Clubhouse
- HOA fee: $81 monthly
Location
- Region: Fairfield Glade
Financial & listing details
- Price per square foot: $146/sqft
- Tax assessed value: $261,900
- Annual tax amount: $743
- Date on market: 9/25/2025
- Road surface type: Paved
Price history
| Date | Event | Price |
|---|---|---|
| 12/17/2025 | Sold | $242,000-8.7%$146/sqft |
Source:  UCMLS #239583 Report a problem UCMLS #239583 Report a problem | ||
| 12/5/2025 | Contingent | $265,000$160/sqft |
Source:  RealTracs MLS as distributed by MLS GRID #3001946 Report a problem RealTracs MLS as distributed by MLS GRID #3001946 Report a problem | ||
| 12/5/2025 | Pending sale | $265,000$160/sqft |
Source:  East Tennessee Realtors #1316582 Report a problem East Tennessee Realtors #1316582 Report a problem | ||
| 11/21/2025 | Listed for sale | $265,000$160/sqft |
Source: RealTracs MLS as distributed by MLS GRID #3001946 Report a problem | ||
| 11/12/2025 | Contingent | $265,000$160/sqft |
Source: My State MLS #11580595 Report a problem | ||
| 11/12/2025 | Pending sale | $265,000$160/sqft |
Source: UCMLS #239583 Report a problem | ||
| 11/11/2025 | Contingent | $265,000$160/sqft |
Source: RealTracs MLS as distributed by MLS GRID #3001946 Report a problem | ||
| 11/11/2025 | Pending sale | $265,000$160/sqft |
Source: East Tennessee Realtors #1316582 Report a problem | ||
| 10/15/2025 | Price change | $265,000-1.9%$160/sqft |
Source: RealTracs MLS as distributed by MLS GRID #3001946 Report a problem | ||
| 9/25/2025 | Listed for sale | $270,000+81.2%$163/sqft |
Source: East Tennessee Realtors #1316582 Report a problem | ||
| 9/17/2004 | Sold | $149,000$90/sqft |
Source: Public Record Report a problem | ||
Public tax history
| Year | Property taxes | Tax assessment |
|---|---|---|
| 2025 | $743 | $65,475 |
| 2024 | $743 | $65,475 |
| 2023 | $743 | $65,475 |
| 2022 | $743 +14.7% | $65,475 +58.2% |
| 2021 | $648 | $41,375 |
| 2020 | $648 | $41,375 |
| 2019 | $648 | $41,375 |
| 2018 | $648 -0.1% | $41,375 |
| 2017 | $648 +1.9% | $41,375 -0.6% |
| 2016 | $636 +2% | $41,625 |
| 2015 | $623 +3.7% | $41,625 +3.7% |
| 2014 | $601 | $40,143 |
| 2013 | $601 -0.2% | $40,143 |
| 2012 | $602 | $40,143 |
| 2011 | -- | $40,143 -12% |
| 2010 | $650 +7.1% | $45,619 |
| 2009 | $607 +7.3% | $45,619 |
| 2008 | $566 | $45,619 |
| 2007 | $566 -24.4% | $45,619 |
| 2006 | $748 +31% | $45,619 +31% |
| 2005 | $571 | $34,825 |
| 2004 | $571 +13.9% | $34,825 |
| 2002 | $501 | $34,825 |
| 2001 | -- | $34,825 -72.7% |
| 2000 | -- | $127,529 |
Find assessor info on the county website
Neighborhood: 38558
Nearby homes
- $286,7003 bd2 ba1.4k sqft32 Beachwood Ln, Fairfield Glade, TN 38558Off Market
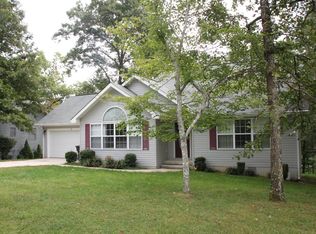
- $23,0000.273 Acres36 Beachwood Ln, Crossville, TN 38558Off Market

- $9,500-- bd-- ba-- sqft35 Beachwood Ln, Crossville, TN 38558Sold
- $23,000-- bd-- ba-- sqft30 Beachwood Ln, Crossville, TN 38558Off Market
- $23,0000.28 Acres38 Beachwood Ln, Crossville, TN 38558Off Market
- $53,130-- bd-- ba-- sqft33 Beachwood Ln, Crossville, TN 38558Sold
- $--0.6 Acres38 & 40 Beachwood Ln, Crossville, TN 38558Off Market
- $--0.6 Acres38 & 40 Beachwood Ln #23 & 24, Crossville, TN 38558Off Market
Nearby schools
GreatSchools rating
- 7/10Crab Orchard Elementary SchoolGrades: PK-8Distance: 4.2 mi
- 5/10Stone Memorial High SchoolGrades: 9-12Distance: 7.8 mi


Get pre-qualified for a loan
At Zillow Home Loans, we can pre-qualify you in as little as 5 minutes with no impact to your credit score.An equal housing lender. NMLS #10287.
Sell for more on Zillow
Get a Zillow Showcase℠ listing at no additional cost and you could sell for .
$240,100
2% more
+$4,802
With Zillow Showcase(estimated)
$244,902
- Tennessee
- Cumberland County
- Crossville
- 38558
- 34 Beachwood Ln
Nearby cities
Nearby neighborhoods
Nearby zip codes
Other Crossville Topics
