Nestled in the heart of Fitchburg, Massachusetts, this home is a true gem that effortlessly combines timeless elegance and modern convenience. With ornate moldings and trim work throughout, a lovely large front porch, and versatile living spaces, this property is a testament to classic craftsmanship and thoughtful design. The main level of this home boasts a delightful living room with French doors and a fireplace, creating a cozy and inviting atmosphere. Convenience meets style with first-floor laundry and a half bath, making daily living a breeze. On the second level, you'll discover two full baths, both with tubs and showers, one of which is connected to the spacious main bedroom. The third floor could be utilized as in-law space, an au pair suite, an additional bedroom, or even an or even an inspiring home office. Outside, the manageable yard offers space for outdoor activities and relaxation. Convenience to schools, parks, shopping, and more!
Sold for $400,000
$400,000
34 Beacon St, Fitchburg, MA 01420
5beds
2,592sqft
Single Family Residence
Built in 1907
6,969 Square Feet Lot
$506,000 Zestimate®
$154/sqft
$3,470 Estimated rent
Home value
$506,000
$460,000 - $557,000
$3,470/mo
Zestimate® history
Owner options
List your home for rent
$3,470/mo
Rent Zestimate®
Find your next renter with Zillow Rental Manager. Plus, with online applications, you can quickly screen prospective tenants – for free.
$3,470/mo
Rent Zestimate®
Refinance and save
$2,709/mo
Est. payment
Refinancing to a lower rate could help reduce your monthly payments and save thousands over the life of the loan.
$2,709/mo
Est. payment
Explore your selling options
Work with a Zillow partner agent
Leverage their expertise and Zillow's premium Showcase listings to get your home seen by more buyers.
Get startedList with your own agent
Get your home in front of millions of buyers by listing it on Zillow.
Learn how to do itSell it yourself
Take full control of how buyers see your home on Zillow by listing For Sale by Owner (FSBO).
List your homeWhat's special
Modern convenienceFrench doorsOrnate moldingsAu pair suite
Zillow last checked:
Listing updated:
Listed by:
Kathleen Walsh 978-855-4076,
Keller Williams Realty North Central 978-840-9000
Bought with:
Chantal Mont - Louis
Keller Williams Realty Boston-Metro | Back Bay
Source: MLS PIN,MLS#: 73177043
Facts & features
Interior
Bedrooms & bathrooms
- Bedrooms: 5
- Bathrooms: 4
- Full bathrooms: 3
- 1/2 bathrooms: 1
Primary bedroom
- Features: Bathroom - Full, Closet, Flooring - Hardwood
- Level: Second
Bedroom 2
- Features: Closet, Flooring - Hardwood
- Level: Second
Bedroom 3
- Features: Closet, Flooring - Hardwood
- Level: Second
Bedroom 4
- Features: Closet, Flooring - Hardwood
- Level: Second
Bedroom 5
- Features: Closet, Flooring - Hardwood
- Level: Third
Primary bathroom
- Features: Yes
Bathroom 1
- Features: Bathroom - Half, Flooring - Laminate
- Level: First
Bathroom 2
- Features: Bathroom - Full, Bathroom - With Tub & Shower, Flooring - Stone/Ceramic Tile
- Level: Second
Bathroom 3
- Features: Bathroom - Full, Bathroom - With Tub & Shower, Flooring - Stone/Ceramic Tile
- Level: Second
Dining room
- Features: Closet, Flooring - Hardwood, Chair Rail, Crown Molding
- Level: Main,First
Kitchen
- Features: Flooring - Vinyl, Dining Area, Pantry, Country Kitchen, Exterior Access
- Level: Main,First
Living room
- Features: Wood / Coal / Pellet Stove, Flooring - Hardwood, Window(s) - Bay/Bow/Box, French Doors, Crown Molding, Window Seat
- Level: Main,First
Heating
- Central
Cooling
- None
Appliances
- Included: Range, Refrigerator, Washer, Dryer
- Laundry: First Floor
Features
- Archway, Crown Molding, Window Seat, Closet/Cabinets - Custom Built, Chair Rail, Bathroom - Full, Bathroom - With Tub, Entrance Foyer, Sitting Room, Bonus Room, Inlaw Apt.
- Flooring: Wood, Vinyl, Flooring - Hardwood
- Doors: French Doors
- Basement: Full,Interior Entry,Concrete
- Number of fireplaces: 1
- Fireplace features: Living Room
Interior area
- Total structure area: 2,592
- Total interior livable area: 2,592 sqft
Property
Parking
- Total spaces: 3
- Parking features: Detached, Paved Drive, Off Street
- Garage spaces: 1
- Uncovered spaces: 2
Features
- Patio & porch: Porch
- Exterior features: Porch
Lot
- Size: 6,969 Square Feet
- Features: Cleared, Level
Details
- Parcel number: 1504649
- Zoning: RB
Construction
Type & style
- Home type: SingleFamily
- Property subtype: Single Family Residence
Materials
- Frame
- Foundation: Stone
- Roof: Slate
Condition
- Year built: 1907
Utilities & green energy
- Electric: Circuit Breakers
- Sewer: Public Sewer
- Water: Public
- Utilities for property: for Electric Range
Community & HOA
Community
- Features: Public Transportation, Shopping, Pool, Tennis Court(s), Park, Walk/Jog Trails, Golf, Medical Facility, Laundromat, Bike Path, Conservation Area, Highway Access, House of Worship, Private School, Public School, T-Station, University
HOA
- Has HOA: No
Location
- Region: Fitchburg
Financial & listing details
- Price per square foot: $154/sqft
- Tax assessed value: $310,100
- Annual tax amount: $4,968
- Date on market: 8/27/2026
- Road surface type: Paved
Price history
| Date | Event | Price |
|---|---|---|
| 12/29/2023 | Sold | $400,000-4.5%$154/sqft |
Source: MLS PIN #73177043 Report a problem | ||
| 11/22/2023 | Contingent | $419,000$162/sqft |
Source: MLS PIN #73177043 Report a problem | ||
| 11/3/2023 | Listed for sale | $419,000$162/sqft |
Source: MLS PIN #73177043 Report a problem | ||
Public tax history
| Year | Property taxes | Tax assessment |
|---|---|---|
| 2025 | $5,372 -4.9% | $397,600 +4.3% |
| 2024 | $5,647 +13.7% | $381,300 +23% |
| 2023 | $4,968 +7.6% | $310,100 +18.3% |
| 2022 | $4,617 +4% | $262,200 +12.4% |
| 2021 | $4,438 +4.1% | $233,200 +7.8% |
| 2020 | $4,265 +0.1% | $216,400 +4% |
| 2019 | $4,262 +3.3% | $208,000 +5.9% |
| 2018 | $4,126 +4.8% | $196,400 +7.2% |
| 2017 | $3,937 +4.2% | $183,200 +3% |
| 2016 | $3,777 +5.7% | $177,900 +3% |
| 2015 | $3,574 +4.3% | $172,800 |
| 2014 | $3,427 +1.1% | $172,800 -2.9% |
| 2013 | $3,391 +6% | $178,000 -1.9% |
| 2012 | $3,198 +3.3% | $181,500 -5.1% |
| 2011 | $3,097 +5.6% | $191,200 -17.2% |
| 2009 | $2,934 +5.1% | $231,000 -2.8% |
| 2008 | $2,792 +5% | $237,600 +3.1% |
| 2007 | $2,659 -4.6% | $230,400 -0.3% |
| 2006 | $2,786 -0.4% | $231,000 +6.2% |
| 2005 | $2,796 +6.8% | $217,600 +14.8% |
| 2004 | $2,619 +6% | $189,500 +20.8% |
| 2003 | $2,471 +6.2% | $156,900 +20.2% |
| 2001 | $2,326 +4.4% | $130,500 +6.6% |
| 2000 | $2,229 +43.8% | $122,400 +19.2% |
| 1996 | $1,550 | $102,700 |
Find assessor info on the county website
Neighborhood: 01420
Nearby homes
- $--1 bd1 ba600 sqft1-43 Beacon St, Fitchburg, MA 01420Off Market
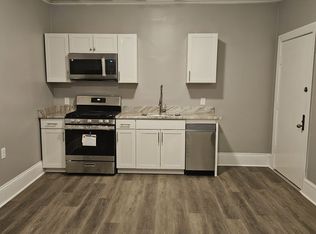
- $851,400-- bd-- ba-- sqft32 Beacon St, Fitchburg, MA 01420Off Market
- $--2 bd1 ba800 sqft41 Winter St #2R, Fitchburg, MA 01420Off Market
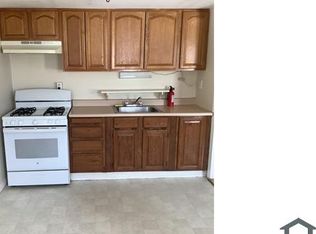
- $626,5006 bd4 ba2.8k sqft41 Winter St, Fitchburg, MA 01420Off Market
- $--2 bd1 ba800 sqft41 Winter St APT 2F, Fitchburg, MA 01420Off Market
- $1,4251 bd1 ba650 sqft41 Winter St APT 1F, Fitchburg, MA 01420For Rent
- $525,0005 bd2 ba3.3k sqft46 Beacon St, Fitchburg, MA 01420Off Market
- $416,1004 bd2 ba2.4k sqft39 Winter St, Fitchburg, MA 01420Off Market
Nearby schools
GreatSchools rating
- NASouth Street Elementary SchoolGrades: PK-KDistance: 0.9 mi
- 3/10Arthur M Longsjo Middle SchoolGrades: 6-8Distance: 0.8 mi
- 2/10Fitchburg High SchoolGrades: 9-12Distance: 2.9 mi
Get a cash offer in 3 minutes
Find out how much your home could sell for in as little as 3 minutes with a no-obligation cash offer.
Estimated market value
$506,000
Get a cash offer in 3 minutes
Find out how much your home could sell for in as little as 3 minutes with a no-obligation cash offer.
Estimated market value
$506,000
- Massachusetts
- Worcester County
- Fitchburg
- 01420
- 34 Beacon St
