Skip main navigation
Off market
  • $670,100

    34 Beaverbrook Ct, Cheshire, CT 06410

    5beds
    3,180sqft
    SingleFamily
    Built in 1983
    0.34 Acres Lot
    $670,100 Zestimate®
    $211/sqft
    $4,498 Estimated rent

    Home value

    $670,100

    $637,000 - $710,000

    $4,498/mo

    Zestimate® history
    Loading
    Loading...

    Owner options

    List your home for rent

    $4,498/mo

    Rent Zestimate®

    Find your next renter with Zillow Rental Manager. Plus, with online applications, you can quickly screen prospective tenants – for free.

    Learn more

    $4,498/mo

    Rent Zestimate®

    Refinance and save

    $4,785/mo

    Est. payment

    Refinancing to a lower rate could help reduce your monthly payments and save thousands over the life of the loan.

    See today's rates

    $4,785/mo

    Est. payment

    Explore your selling options

    Work with a Zillow partner agent

    Leverage their expertise and Zillow's premium Showcase listings to get your home seen by more buyers.

    Get started

    List with your own agent

    Get your home in front of millions of buyers by listing it on Zillow.

    Learn how to do it

    Sell it yourself

    Take full control of how buyers see your home on Zillow by listing For Sale by Owner (FSBO).

    List your home

    What's special

    Two car garageHuge deckRefinished hardwood floorsFireplaceVaulted ceilingsTwo closets

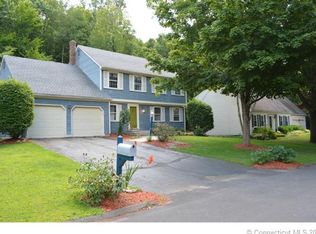
    Pride of Ownership around every corner in this unique, one of a kind, Colonial style home located in the highly sought after Strathmore Woods of Cheshire, CT! Curb appeal and charm is evident as you pull into the doublewide driveway. As you enter through the front door, you are wowed by the open staircase which has just been totally refinished. Fresh Paint and Refinished Hardwood Floors give this home a fresh NEW look. The Living Room is spacious and filled with Natural light which flows graciously into the large formal Dining Room. The Kitchen is equipped with quality Cherry Cabinets, Granite Countertops, Stainless Steel Appliances, Tile Flooring, overlooks the Family Room w/ Fireplace, and has a magnificent Eat-In space overlooking the Private Backyard and Deck. The Second Floor is beautifully laid out with a total of 5 Bedrooms and 3 Full Bathrooms. The MB has Vaulted Ceilings, Two Closets, and a sumptuous Master Bathroom w/ Jacuzzi Tub, Shower Stall, and Two Sinks. Just off the Master is a bonus Bedroom, Office, or Nursery which has Hardwood Flrs and Vaulted Ceilings. The 2nd Level also has Laundry and three more Bedrooms all unique in style equipped with either a Full Bath, Built Ins, and even a Balcony overlooking the backyard! This home is truly one of a kind! NOTEABLE FEATURES: Finished Basement (about 550 SqFt), 7 Yr Old Roof w/ Transferable Warranty, Central Air, Ample Storage Space, Large Two Car Garage, Huge Deck, Freshly Painted Interior, Refinished Hrdwd. The highly desirable Strathmore Woods III community offers maintained community space for residents to use at their leisure, playgrounds, a pond great for fishing, walkways to town pool and lacrosse fields, trails, and walkable to Cheshire High School.

    This property is off market, which means it's not currently listed for sale or rent on Zillow. This may be different from what's available on other websites or public sources.
    Facts & features

    Interior

    Bedrooms & bathrooms
    • Bedrooms: 5
    • Bathrooms: 4
    • Full bathrooms: 3
    • 1/2 bathrooms: 1
    Heating
    • Forced air, Oil
    Cooling
    • Central
    Appliances
    • Included: Dishwasher, Dryer, Garbage disposal, Microwave, Refrigerator, Washer
    Features
    • Basement: Partially finished
    • Has fireplace: Yes
    Interior area
    • Total interior livable area: 3,180 sqft

    Property

    Parking
    • Total spaces: 2
    • Parking features: Garage - Attached, Off-street
    Features
    • Exterior features: Wood
    Lot
    • Size: 0.34 Acres
    Details
    • Parcel number: CHESM72B40L

    Construction

    Type & style
    • Home type: SingleFamily
    • Architectural style: Colonial
    Materials
    • Frame
    • Roof: Asphalt
    Condition
    • Year built: 1983

    Community & neighborhood

    Location
    • Region: Cheshire

    HOA & financial

    HOA
    • Has HOA: Yes
    • HOA fee: $27 monthly

    Price history

    DateEventPrice
    10/13/2021Sold$470,000+0%$148/sqft
    Source: Smart MLS #170425841 Report a problem
    9/6/2021Pending sale$469,900$148/sqft
    Source: William Raveis Real Estate, Mortgage & Insurance #170425841 Report a problem
    8/5/2021Listed for sale$469,900$148/sqft
    Source: William Raveis Real Estate, Mortgage & Insurance #170425841 Report a problem

    Public tax history

    YearProperty taxesTax assessment
    2025$10,315 +8.3%$346,850
    2024$9,525 +6%$346,850 +35.5%
    2023$8,983 +2.2%$255,990
    2022$8,786 +1.8%$255,990
    2021$8,632 +0%$255,990
    2020$8,632 +1.5%$255,990
    2019$8,504 +0.4%$255,990 -1.5%
    2018$8,474 +2.1%$259,770
    2017$8,297 +2.4%$259,770
    2016$8,102 +1.6%$259,770
    2015$7,972 +1.5%$259,770
    2014$7,858 +3.6%$259,770 -5.5%
    2013$7,588 +1.4%$274,910
    2012$7,486 +1.4%$274,910
    2011$7,381 +1.3%$274,910
    2010$7,285 +1.7%$274,910
    2009$7,161 -0.3%$274,910 +7.4%
    2008$7,180 +1.6%$255,970
    2007$7,065 +1.7%$255,970
    2006$6,950 +1.9%$255,970
    2005$6,822 +22.1%$255,970 +47.7%
    2002$5,589 +10%$173,310 -5.2%
    1997$5,083 $182,830

    Find assessor info on the county website

    Neighborhood: 06410

    Nearby schools

    GreatSchools rating
    Schools provided by the listing agent
    • Elementary: Highland
    • Middle: Dodd
    • High: Cheshire

    Source: The MLS. This data may not be complete. We recommend contacting the local school district to confirm school assignments for this home.

    Get pre-qualified for a loan
    At Zillow Home Loans, we can pre-qualify you in as little as 5 minutes with no impact to your credit score.

    An equal housing lender. NMLS #10287.

    Sell for more on Zillow
    Get a Zillow Showcase℠ listing at no additional cost and you could sell for .
    $670,100
    2% more
    +$13,402
    With Zillow Showcase(estimated)
    $683,502