Nestled in the heart of Johnson City, this well maintained home offers 4 bedrooms, 3 full bathrooms, and a laundry room for convenience. Step inside to discover a blend of hardwood and tile flooring, complemented by soaring ceilings and stainless steel appliances in the kitchen. The inviting living room features a cozy fireplace with gas logs and built-in bookshelves.
On the main level, you'll find the master bedroom along with bedroom #2, providing flexibility and ease of living. The master bath include a jacuzzi tub, separate shower, and dual sinks. Upstairs, bedrooms #3 and #4 share a well-appointed full bathroom.
Enjoy seamless entertainment with surround sound wiring installed in key areas such as the kitchen, living room, and master bedroom and bath. Outside, unwind on the two back deck areas offering privacy and space for gatherings. Additional features include a 2-car garage and a 10 x 12 storage building for all your storage needs.
Conveniently located just minutes away from the Medical Center and VA, this home ensures easy access to essential services. The neighborhood further enhances convenience with underground utilities and sidewalks, providing safety and ease of access for all residents. Don't wait—call today to schedule your private showing! Buyer/buyer's agent to verify all information.
Sold for $360,000
$360,000
34 Bedding Pl, Johnson City, TN 37604
4beds
2,560sqft
Single Family Residence, Residential
Built in 2007
4,175 Square Feet Lot
$387,500 Zestimate®
$141/sqft
$2,806 Estimated rent
Home value
$387,500
$368,000 - $407,000
$2,806/mo
Zestimate® history
Owner options
List your home for rent
$2,806/mo
Rent Zestimate®
Find your next renter with Zillow Rental Manager. Plus, with online applications, you can quickly screen prospective tenants – for free.
$2,806/mo
Rent Zestimate®
Refinance and save
$2,238/mo
Est. payment
Refinancing to a lower rate could help reduce your monthly payments and save thousands over the life of the loan.
$2,238/mo
Est. payment
Explore your selling options
Work with a Zillow partner agent
Leverage their expertise and Zillow's premium Showcase listings to get your home seen by more buyers.
Get startedList with your own agent
Get your home in front of millions of buyers by listing it on Zillow.
Learn how to do itSell it yourself
Take full control of how buyers see your home on Zillow by listing For Sale by Owner (FSBO).
List your homeWhat's special
Cozy fireplaceUnderground utilitiesStainless steel appliancesHeart of johnson cityGas logsLaundry roomBack deck
Zillow last checked:
Listing updated:
Listed by:
Marta Zimon,
Bridge Pointe Real Estate JC
Bought with:
Wendy Watkins, 322493
REMAX Rising JC
Source: TVRMLS,MLS#: 9963719
Facts & features
Interior
Bedrooms & bathrooms
- Bedrooms: 4
- Bathrooms: 3
- Full bathrooms: 3
Primary bedroom
- Level: Lower
Heating
- Central, Heat Pump
Cooling
- Central Air, Heat Pump
Appliances
- Included: Dishwasher, Electric Range, Microwave, Refrigerator
- Laundry: Electric Dryer Hookup, Washer Hookup
Features
- Master Downstairs, Eat-in Kitchen, Laminate Counters, Walk-In Closet(s)
- Flooring: Laminate, Tile
- Windows: Double Pane Windows
- Has fireplace: Yes
- Fireplace features: Gas Log, Living Room
Interior area
- Total structure area: 2,560
- Total interior livable area: 2,560 sqft
Property
Parking
- Total spaces: 2
- Parking features: Attached, Concrete
- Attached garage spaces: 2
Features
- Patio & porch: Back, Deck, Rear Patio
- Fencing: Back Yard
Lot
- Size: 4,175 Square Feet
- Dimensions: 40 x 104.39 IRR
- Topography: Level, Sloped
Details
- Additional structures: Outbuilding, Shed(s), Storage
- Parcel number: 053n A 003.16
- Zoning: Residential
Construction
Type & style
- Home type: SingleFamily
- Architectural style: Ranch
- Property subtype: Single Family Residence, Residential
Materials
- Brick, Vinyl Siding
- Foundation: Slab
- Roof: Shingle
Condition
- Above Average
- New construction: No
- Year built: 2007
Utilities & green energy
- Sewer: Public Sewer
- Water: Public
- Utilities for property: Cable Available
Community & HOA
Community
- Subdivision: Allison Place
HOA
- Has HOA: No
- Amenities included: Landscaping
Location
- Region: Johnson City
Financial & listing details
- Price per square foot: $141/sqft
- Tax assessed value: $350,800
- Annual tax amount: $2,709
- Date on market: 3/28/2024
- Listing terms: Cash,Conventional,FHA
Price history
| Date | Event | Price |
|---|---|---|
| 5/16/2024 | Sold | $360,000-7.7%$141/sqft |
Source: TVRMLS #9963719 Report a problem | ||
| 4/16/2024 | Pending sale | $389,900$152/sqft |
Source: TVRMLS #9963719 Report a problem | ||
| 4/3/2024 | Price change | $389,900-4.7%$152/sqft |
Source: TVRMLS #9963719 Report a problem | ||
| 3/28/2024 | Listed for sale | $409,000+107.6%$160/sqft |
Source: TVRMLS #9963719 Report a problem | ||
| 6/3/2016 | Sold | $197,000-6.1%$77/sqft |
Source: TVRMLS #374370 Report a problem | ||
| 3/19/2016 | Listed for sale | $209,900+17.6%$82/sqft |
Source: Keller Williams - Johnson City #374370 Report a problem | ||
| 7/27/2007 | Sold | $178,500$70/sqft |
Source: Public Record Report a problem | ||
Public tax history
| Year | Property taxes | Tax assessment |
|---|---|---|
| 2025 | $2,709 +0.8% | $87,700 |
| 2024 | $2,687 +7.3% | $87,700 +44.6% |
| 2023 | $2,505 +6.4% | $60,650 |
| 2022 | $2,353 | $60,650 |
| 2021 | $2,353 +0.5% | $60,650 |
| 2020 | $2,341 +79.5% | $60,650 |
| 2019 | $1,304 | $60,650 +24.4% |
| 2018 | -- | $48,750 |
| 2017 | $2,081 | $48,750 |
| 2016 | $2,081 +10.9% | $48,750 |
| 2015 | $1,877 +6.9% | $48,750 |
| 2014 | $1,755 | $48,750 |
| 2013 | -- | $48,750 -2.4% |
| 2011 | $1,739 +5.4% | $49,925 +4.4% |
| 2010 | $1,651 | $47,800 |
| 2009 | $1,651 | $47,800 |
| 2008 | -- | $47,800 +31.1% |
| 2007 | $1,560 +706% | $36,450 +640.1% |
| 2006 | $194 +3.4% | $4,925 |
| 2005 | $187 | $4,925 |
Find assessor info on the county website
Neighborhood: 37604
Nearby homes
- $344,6003 bd2 ba1.6k sqft31 Bedding Pl, Johnson City, TN 37604Off Market
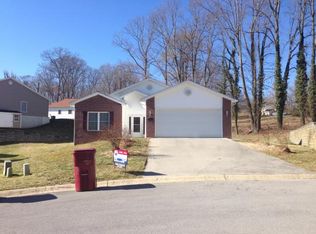
- $326,4003 bd2 ba1.4k sqft32 Bedding Pl, Johnson City, TN 37604Off Market
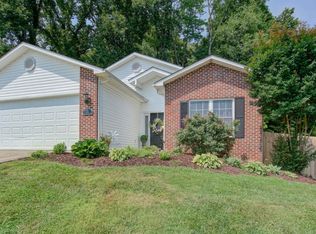
- $327,0003 bd2 ba1.5k sqft29 Bedding Pl, Johnson City, TN 37604Off Market

- $343,3003 bd2 ba1.7k sqft30 Bedding Pl, Johnson City, TN 37604Off Market

- $315,5003 bd2 ba1.4k sqft27 Bedding Pl, Johnson City, TN 37604Off Market
- $326,3003 bd2 ba1.4k sqft212 Allison Ln, Johnson City, TN 37604Off Market
- $322,3003 bd2 ba1.5k sqft214 Allison Ln, Johnson City, TN 37604Off Market
- $316,1003 bd3 ba1.3k sqft28 Bedding Pl, Johnson City, TN 37604Off Market
Nearby schools
GreatSchools rating
- 9/10Woodland Elementary SchoolGrades: PK-5Distance: 1.4 mi
- 8/10Liberty Bell Middle SchoolGrades: 6-8Distance: 2.4 mi
- 8/10Science Hill High SchoolGrades: 9-12Distance: 2.7 mi
Schools provided by the listing agent
- Elementary: Cherokee
- Middle: Indian Trail
- High: Science Hill
Source: TVRMLS. This data may not be complete. We recommend contacting the local school district to confirm school assignments for this home.
Get a cash offer in 3 minutes
Find out how much your home could sell for in as little as 3 minutes with a no-obligation cash offer.
Estimated market value
$387,500
Get a cash offer in 3 minutes
Find out how much your home could sell for in as little as 3 minutes with a no-obligation cash offer.
Estimated market value
$387,500
- Tennessee
- Washington County
- Johnson City
- 37604
- 34 Bedding Pl
