Gem Alert! 0292-oh is the way to go, this split level plan with an attached garage, on a dead end drive is calling your name! Massive curb appeal, there is a stone mason in the family who curated an exceptional landscape here. Perfect for entertaining. Custom stone walls encompass a beautiful stone patio, restraining a row of pine trees, maintaining your privacy while giving form to your landscape. Fully fenced in yard with an access from your back fence to the adjacent street, very handy for parking when you have house guests. Interior is fully remodeled as well, hardwood flooring, stylish kitchen with an island creating that classic divide we are all used to in a (living/dining/entertaining) great room. Fireplace completes the ambiance, fitting room for enjoying the holidays and other events, that is well connected to the patio and exterior living space. In the upper split level, which is the private section of the home, three bedrooms and fully updated bath welcome you after a long day to a comfortable setting that is nearby the public section, but tucked away for peace and quiet. The lower split level section of the home is a perfect flex space with another bath and laundry. Perfect hang out, homework or craft room, keep the upper section neat and tidy and have a romper room here. Convenient access to your deep, one car garage, completes the floor plan which is nestled into the landscape. Supreme location, nearby everything you need. H&B offers due Monday 4-29 @ 12pm.
Sold for $482,500
$482,500
34 Bellevue Dr, Cranston, RI 02920
3beds
1,452sqft
Single Family Residence
Built in 1956
5,662 Square Feet Lot
$515,700 Zestimate®
$332/sqft
$2,939 Estimated rent
Home value
$515,700
$490,000 - $541,000
$2,939/mo
Zestimate® history
Owner options
List your home for rent
$2,939/mo
Rent Zestimate®
Find your next renter with Zillow Rental Manager. Plus, with online applications, you can quickly screen prospective tenants – for free.
$2,939/mo
Rent Zestimate®
Refinance and save
$2,486/mo
Est. payment
Refinancing to a lower rate could help reduce your monthly payments and save thousands over the life of the loan.
$2,486/mo
Est. payment
Explore your selling options
Work with a Zillow partner agent
Leverage their expertise and Zillow's premium Showcase listings to get your home seen by more buyers.
Get startedList with your own agent
Get your home in front of millions of buyers by listing it on Zillow.
Learn how to do itSell it yourself
Take full control of how buyers see your home on Zillow by listing For Sale by Owner (FSBO).
List your homeWhat's special
Perfect flex spaceBeautiful stone patioStone masonCustom stone wallsSplit level planExterior living spaceFully updated bath
Zillow last checked:
Listing updated:
Listed by:
Matt Patty Team,
Century 21 Shoreline
Bought with:
Michelle Snoeren
Engel & Volkers Oceanside
Source: StateWide MLS RI,MLS#: 1355804
Facts & features
Interior
Bedrooms & bathrooms
- Bedrooms: 3
- Bathrooms: 2
- Full bathrooms: 1
- 1/2 bathrooms: 1
Bathroom
- Features: Bath w Tub & Shower
Heating
- Oil, Baseboard
Cooling
- Central Air
Appliances
- Included: Dishwasher, Dryer, Disposal, Microwave, Oven/Range, Refrigerator, Washer
Features
- Wall (Plaster), Stairs, Plumbing (Mixed), Insulation (Unknown)
- Flooring: Ceramic Tile, Hardwood
- Basement: Full,Interior and Exterior,Finished
- Number of fireplaces: 1
- Fireplace features: Stone
Interior area
- Total structure area: 1,114
- Total interior livable area: 1,452 sqft
- Finished area above ground: 1,114
- Finished area below ground: 338
Property
Parking
- Total spaces: 5
- Parking features: Integral, Driveway
- Attached garage spaces: 1
- Has uncovered spaces: Yes
Features
- Patio & porch: Patio
Lot
- Size: 5,662 Square Feet
Details
- Foundation area: 1170
- Parcel number: CRANM126L2870U
- Zoning: A6
- Special conditions: Conventional/Market Value
Construction
Type & style
- Home type: SingleFamily
- Property subtype: Single Family Residence
Materials
- Plaster, Vinyl Siding
- Foundation: Block
Condition
- New construction: No
- Year built: 1956
Utilities & green energy
- Electric: 100 Amp Service, Circuit Breakers
- Utilities for property: Sewer Connected, Water Connected
Community & HOA
Community
- Features: Near Public Transport, Commuter Bus, Highway Access
- Subdivision: Western Cranston
HOA
- Has HOA: No
Location
- Region: Cranston
Financial & listing details
- Price per square foot: $332/sqft
- Tax assessed value: $317,400
- Annual tax amount: $4,188
- Date on market: 4/23/2024
Price history
| Date | Event | Price |
|---|---|---|
| 6/20/2024 | Sold | $482,500+13.5%$332/sqft |
Source:  StateWide MLS RI #1355804 Report a problem StateWide MLS RI #1355804 Report a problem | ||
| 5/23/2024 | Pending sale | $425,000$293/sqft |
Source: StateWide MLS RI #1355804 Report a problem | ||
| 4/29/2024 | Contingent | $425,000$293/sqft |
Source: StateWide MLS RI #1355804 Report a problem | ||
| 4/23/2024 | Listed for sale | $425,000+0%$293/sqft |
Source: StateWide MLS RI #1355804 Report a problem | ||
| 2/6/2024 | Listing removed | -- |
Source: StateWide MLS RI #1352161 Report a problem | ||
| 2/2/2024 | Listed for sale | $424,900+102.3%$293/sqft |
Source: StateWide MLS RI #1352161 Report a problem | ||
| 5/28/2015 | Sold | $210,000-3.7%$145/sqft |
Source: Public Record Report a problem | ||
| 5/1/2015 | Price change | $218,000-4.4%$150/sqft |
Source: DEFELICE REALTORS #1090303 Report a problem | ||
| 3/20/2015 | Listed for sale | $228,000+64%$157/sqft |
Source: DeFelice, REALTORS #1090303 Report a problem | ||
| 10/8/2014 | Sold | $139,000-38.9%$96/sqft |
Source: Public Record Report a problem | ||
| 7/18/2008 | Sold | $227,500-3.2%$157/sqft |
Source: Public Record Report a problem | ||
| 7/1/2008 | Listed for sale | $234,900$162/sqft |
Source: Century 21 #844314 Report a problem | ||
Public tax history
| Year | Property taxes | Tax assessment |
|---|---|---|
| 2025 | $4,406 +2.9% | $317,400 +0.9% |
| 2024 | $4,282 +2.2% | $314,600 +42% |
| 2023 | $4,188 +2.1% | $221,600 |
| 2022 | $4,102 +2.8% | $221,600 |
| 2021 | $3,989 +0% | $221,600 +5.2% |
| 2020 | $3,989 -8.8% | $210,600 |
| 2019 | $4,374 +2.4% | $210,600 |
| 2018 | $4,273 -5.6% | $210,600 +6.7% |
| 2017 | $4,526 +2.2% | $197,300 |
| 2016 | $4,429 | $197,300 |
| 2015 | $4,429 +12.6% | $197,300 +14.6% |
| 2014 | $3,933 +0% | $172,200 |
| 2013 | $3,933 | $172,200 |
| 2012 | $3,933 -3.7% | $172,200 -14.6% |
| 2011 | $4,086 +3.6% | $201,700 |
| 2010 | $3,945 +2.4% | $201,700 |
| 2009 | $3,854 +8.4% | $201,700 -12.9% |
| 2008 | $3,554 | $231,700 |
| 2007 | $3,554 +5.2% | $231,700 |
| 2006 | $3,378 +0.7% | $231,700 +60.5% |
| 2004 | $3,354 +3.7% | $144,400 |
| 2003 | $3,235 | $144,400 |
Find assessor info on the county website
Neighborhood: 02920
Nearby homes
- $434,7003 bd1 ba1.4k sqft40 Bellevue Dr, Cranston, RI 02920Off Market
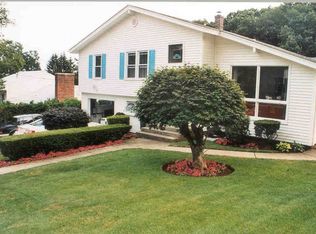
- $471,5003 bd2 ba1.5k sqft28 Bellevue Dr, Cranston, RI 02920Off Market
- $470,9003 bd2 ba1.4k sqft33 Bellevue Dr, Cranston, RI 02920Off Market

- $450,0004 bd2 ba1k sqft41 Bellevue Dr, Cranston, RI 02920Off Market
- $4,500-- bd-- ba-- sqft46 Bellevue Dr, Cranston, RI 02920Off Market
- $493,9002 bd2 ba2.3k sqft18 Greenfield St, Cranston, RI 02920Off Market
- $451,3003 bd2 ba1k sqft27 Bellevue Dr, Cranston, RI 02920Off Market
- $489,9003 bd2 ba1.1k sqft28 Greenfield St, Cranston, RI 02920Off Market
Nearby schools
GreatSchools rating
- 3/10George J. Peters SchoolGrades: K-5Distance: 0.3 mi
- 5/10Western Hills Middle SchoolGrades: 6-8Distance: 0.5 mi
- 9/10Cranston High School WestGrades: 9-12Distance: 0.7 mi
Get a cash offer in 3 minutes
Find out how much your home could sell for in as little as 3 minutes with a no-obligation cash offer.
Estimated market value
$515,700
Get a cash offer in 3 minutes
Find out how much your home could sell for in as little as 3 minutes with a no-obligation cash offer.
Estimated market value
$515,700
- Rhode Island
- Providence County
- Cranston
- 02920
- 34 Bellevue Dr
Nearby cities
Nearby zip codes
Other Cranston Topics
