Introducing this stunning colonial home located in the highly sought-after Pittsford school district. This beautifully updated property features 3 spacious bedrooms and 2 modern bathrooms. This home has undergone $220,000 worth of updates, ensuring that every corner exudes style and sophistication. The new siding, windows, and roof enhance the curb appeal but also provide peace of mind for years to come. The kitchen has been completely renovated with top-of-the-line appliances, sleek quartz countertops, & custom white cabinetry. The entire home has new wood floors! Both bathrooms have been remodeled with modern fixtures and finishes that create a spa-like ambiance. The addition of a gas fireplace adds warmth and charm. No detail has been overlooked in this home's transformation. Outside is completely landscaped with a new walkway, driveway, & custom patio. Fenced-in backyard! Garage has been refinished, providing a clean and organized space for your vehicles and storage needs. Entire home interior has been freshly painted, giving it a fresh and contemporary feel. For your convenience open houses are on 1/12 (5-6:30 pm) & 1/14 (11 am-1 pm). Delayed negotiations on 1/15 at noon.
Closed
$510,000
34 Bending Oak Dr, Pittsford, NY 14534
3beds
1,982sqft
Single Family Residence
Built in 1986
0.41 Acres Lot
$596,200 Zestimate®
$257/sqft
$3,460 Estimated rent
Home value
$596,200
$566,000 - $626,000
$3,460/mo
Zestimate® history
Owner options
List your home for rent
$3,460/mo
Rent Zestimate®
Find your next renter with Zillow Rental Manager. Plus, with online applications, you can quickly screen prospective tenants – for free.
$3,460/mo
Rent Zestimate®
Refinance and save
$3,748/mo
Est. payment
Refinancing to a lower rate could help reduce your monthly payments and save thousands over the life of the loan.
$3,748/mo
Est. payment
Explore your selling options
Work with a Zillow partner agent
Leverage their expertise and Zillow's premium Showcase listings to get your home seen by more buyers.
Get startedList with your own agent
Get your home in front of millions of buyers by listing it on Zillow.
Learn how to do itSell it yourself
Take full control of how buyers see your home on Zillow by listing For Sale by Owner (FSBO).
List your homeWhat's special
Modern fixturesNew sidingCustom patioCustom white cabinetrySleek quartz countertopsNew wood floorsFenced-in backyard
Zillow last checked:
Listing updated:
Listed by:
Renee DeMars 585-738-8023,
Tru Agent Real Estate
Bought with:
Robert J. Graham V, 10401339611
Tru Agent Real Estate
Source: NYSAMLSs,MLS#: R1515792 Originating MLS: Rochester
Originating MLS: RochesterFacts & features
Interior
Bedrooms & bathrooms
- Bedrooms: 3
- Bathrooms: 3
- Full bathrooms: 2
- 1/2 bathrooms: 1
- Main level bathrooms: 1
Heating
- Gas, Forced Air
Cooling
- Central Air
Appliances
- Included: Dishwasher, Gas Cooktop, Disposal, Gas Water Heater, Microwave, Refrigerator
- Laundry: Main Level
Features
- Breakfast Bar, Cathedral Ceiling(s), Entrance Foyer, Eat-in Kitchen, Separate/Formal Living Room, Great Room, Kitchen Island, Pantry, Quartz Counters, Sliding Glass Door(s), Bath in Primary Bedroom
- Flooring: Hardwood, Tile, Varies
- Doors: Sliding Doors
- Windows: Thermal Windows
- Basement: Full,Sump Pump
- Number of fireplaces: 1
Interior area
- Total structure area: 1,982
- Total interior livable area: 1,982 sqft
Property
Parking
- Total spaces: 2
- Parking features: Attached, Electricity, Garage, Driveway
- Attached garage spaces: 2
Features
- Levels: Two
- Stories: 2
- Patio & porch: Open, Patio, Porch
- Exterior features: Blacktop Driveway, Fully Fenced, Patio
- Fencing: Full
Lot
- Size: 0.41 Acres
- Dimensions: 90 x 200
- Features: Near Public Transit, Rectangular, Rectangular Lot, Residential Lot
Details
- Parcel number: 2644891651300003010000
- Special conditions: Standard
Construction
Type & style
- Home type: SingleFamily
- Architectural style: Colonial,Two Story
- Property subtype: Single Family Residence
Materials
- Vinyl Siding, PEX Plumbing
- Foundation: Block
- Roof: Asphalt
Condition
- Resale
- Year built: 1986
Utilities & green energy
- Electric: Circuit Breakers
- Sewer: Connected
- Water: Connected, Public
- Utilities for property: Cable Available, High Speed Internet Available, Sewer Connected, Water Connected
Community & HOA
Community
- Subdivision: Oaks
Location
- Region: Pittsford
Financial & listing details
- Price per square foot: $257/sqft
- Tax assessed value: $269,300
- Annual tax amount: $11,046
- Date on market: 1/9/2024
- Cumulative days on market: 6 days
- Listing terms: Cash,Conventional,FHA,VA Loan
Price history
| Date | Event | Price |
|---|---|---|
| 2/9/2024 | Sold | $510,000+13.4%$257/sqft |
Source:  NYSAMLSs #R1515792 Report a problem NYSAMLSs #R1515792 Report a problem | ||
| 1/15/2024 | Pending sale | $449,900$227/sqft |
Source: NYSAMLSs #R1515792 Report a problem | ||
| 1/9/2024 | Listed for sale | $449,900+69.8%$227/sqft |
Source: NYSAMLSs #R1515792 Report a problem | ||
| 2/22/2018 | Sold | $265,000$134/sqft |
Source: NYSAMLSs #R1093634 Report a problem | ||
| 1/15/2018 | Pending sale | $265,000$134/sqft |
Source: Greater Rochester #R1093634 Report a problem | ||
| 1/9/2018 | Listed for sale | $265,000+3.5%$134/sqft |
Source: Keller Williams Realty GR #R1093634 Report a problem | ||
| 6/19/2015 | Sold | $256,000-1.5%$129/sqft |
Source: Public Record Report a problem | ||
| 3/12/2015 | Listed for sale | $259,900+12895%$131/sqft |
Source: Red Barn Properties, Inc. #R267285 Report a problem | ||
| 1/10/2012 | Sold | $2,000-99.2%$1/sqft |
Source: Agent Provided Report a problem | ||
| 1/2/2012 | Listing removed | $2,300$1/sqft |
Source: Red Barn Properties, Inc. #R167328 Report a problem | ||
| 12/16/2011 | Listed for rent | $2,300$1/sqft |
Source: Red Barn Properties, Inc. #R167328 Report a problem | ||
| 7/13/2011 | Price change | $254,900-1.9%$129/sqft |
Source: Red Barn Properties, Inc. #R155264 Report a problem | ||
| 4/17/2011 | Listed for sale | $259,900+1.5%$131/sqft |
Source: Red Barn Properties, Inc. #R155264 Report a problem | ||
| 7/17/2006 | Sold | $256,000+40.7%$129/sqft |
Source: Public Record Report a problem | ||
| 6/30/1998 | Sold | $182,000$92/sqft |
Source: Public Record Report a problem | ||
Public tax history
| Year | Property taxes | Tax assessment |
|---|---|---|
| 2025 | -- | $300,000 |
| 2024 | -- | $300,000 +11.4% |
| 2023 | -- | $269,300 |
| 2022 | -- | $269,300 |
| 2021 | -- | $269,300 |
| 2020 | -- | $269,300 |
| 2018 | -- | $269,300 +3% |
| 2017 | $6,808 | $261,500 |
| 2016 | -- | $261,500 |
| 2015 | -- | $261,500 |
| 2014 | -- | $261,500 |
| 2013 | -- | $261,500 |
| 2012 | -- | $261,500 |
| 2011 | -- | $261,500 |
| 2010 | -- | $261,500 +2% |
| 2009 | -- | $256,400 +3% |
| 2007 | -- | $249,000 |
| 2006 | -- | $249,000 +26.2% |
| 2005 | -- | $197,300 |
| 2004 | -- | $197,300 +3% |
| 2003 | -- | $191,600 |
| 2002 | -- | $191,600 +982.5% |
| 2001 | -- | $17,700 |
| 2000 | -- | $17,700 |
Find assessor info on the county website
Neighborhood: 14534
Nearby homes
- $499,5003 bd2 ba2k sqft32 Bending Oak Dr, Pittsford, NY 14534Off Market
- $556,5004 bd3 ba2.2k sqft36 Bending Oak Dr, Pittsford, NY 14534Off Market

- $525,0003 bd3 ba1.8k sqft38 Bending Oak Dr, Pittsford, NY 14534Sold
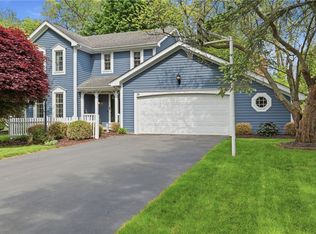
- $491,0003 bd2 ba1.7k sqft30 Bending Oak Dr, Pittsford, NY 14534Off Market
- $596,2004 bd2 ba2.6k sqft33 Bending Oak Dr, Pittsford, NY 14534Off Market
- $332,5003 bd1 ba1.5k sqft15 Wickford Way, Fairport, NY 14450Off Market
- $355,7003 bd1 ba1.7k sqft17 Wickford Way, Fairport, NY 14450Off Market
- $325,7003 bd1 ba1.2k sqft11 Wickford Way, Fairport, NY 14450Off Market
Nearby schools
GreatSchools rating
- 6/10Jefferson Road SchoolGrades: K-5Distance: 1.7 mi
- 9/10Calkins Road Middle SchoolGrades: 6-8Distance: 3.4 mi
- 10/10Pittsford Sutherland High SchoolGrades: 9-12Distance: 2.4 mi
Schools provided by the listing agent
- Elementary: Jefferson Road
- Middle: Calkins Road Middle
- High: Pittsford Sutherland High
- District: Pittsford
Source: NYSAMLSs. This data may not be complete. We recommend contacting the local school district to confirm school assignments for this home.
Sell for more on Zillow
Get a Zillow Showcase℠ listing at no additional cost and you could sell for .
$596,200
2% more
+$11,924
With Zillow Showcase(estimated)
$608,124
- New York
- Monroe County
- Pittsford
- 14534
- 34 Bending Oak Dr
Nearby cities
Nearby zip codes
Other Pittsford Topics
