Skip main navigation
Sold for $831,350
  • $831,350

    34 Benthaven Place, Boulder, CO 80305

    3beds
    1,368sqft
    Townhouse
    Built in 1972
    2,106 Square Feet Lot
    $827,700 Zestimate®
    $608/sqft
    $3,291 Estimated rent

    Home value

    $827,700

    $770,000 - $894,000

    $3,291/mo

    Zestimate® history
    Loading
    Loading...

    Owner options

    List your home for rent

    $3,291/mo

    Rent Zestimate®

    Find your next renter with Zillow Rental Manager. Plus, with online applications, you can quickly screen prospective tenants – for free.

    Learn more

    $3,291/mo

    Rent Zestimate®

    Refinance and save

    $5,291/mo

    Est. payment

    Refinancing to a lower rate could help reduce your monthly payments and save thousands over the life of the loan.

    See today's rates

    $5,291/mo

    Est. payment

    Explore your selling options

    Work with a Zillow partner agent

    Leverage their expertise and Zillow's premium Showcase listings to get your home seen by more buyers.

    Get started

    List with your own agent

    Get your home in front of millions of buyers by listing it on Zillow.

    Learn how to do it

    Sell it yourself

    Take full control of how buyers see your home on Zillow by listing For Sale by Owner (FSBO).

    List your home

    What's special

    Cathedral ceilingLovely lawnSliding glass doorsStainless appliancesAbundance of natural lightEnlarged second bedroomUpgraded high-efficiency furnace
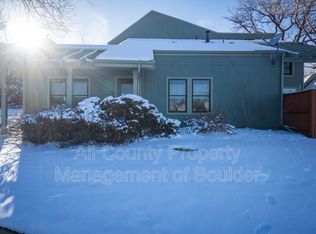
    **Up to $17,000 lender credit if using our preferred lender. Those credits can be used to buy down the rate, cover closing costs, or cover the FULL cost of a lender paid 2-1 Buydown. Ask agent for details! Welcome to 34 Benthaven Place, a beautifully updated and converted 3 bedroom, 2 bathroom townhome nestled in the foothills of Boulder that offers a serene and private living experience. This townhome is unique for the community, featuring a larger, more private front area with a lovely lawn making it feel more like a standalone retreat. The neighborhood and community itself is incredibly quiet and peaceful, perfect for those who appreciate a calm and scenic setting with the convenience of a clubhouse and pool. The thoughtfully designed living space includes many desirable features: a spacious living room with an abundance of natural light seeping through the windows and a cathedral ceiling creating an open and airy feel, newer vinyl plank flooring throughout the main level offering durability and style, a wood-burning fireplace perfect for cozy evenings, an upgraded, high-efficiency furnace and new high-efficiency hot water heater, enlarged second bedroom upstairs for added comfort and space, upgraded doors, sliding glass doors added to separate the third bedroom/study from the living room on the main floor offering flexibility in space usage while creating an open concept feel, an eat-in kitchen with stainless appliances and additional storage added to maximize functionality as well as easy access to the patio, new paint throughout, a convenient 2 car detached garage with storage space providing extra room for gear and essentials, a 7’ x 8’ x 8’ storage shed on the back porch offering up to 75 cubic feet of extra storage, and 2 sitting/patio areas in the front and back of the property to enjoy the beautiful sunshine Colorado has to offer. This home is a rare find in a prime Boulder location- close to trails, many amenities and short drive to downtown Boulder.

    Zillow last checked:

    Listing updated:

    Listed by:

    Meghan Rocchio 720-201-5609 meghan.rocchio@compass.com,

    Compass - Denver

    Bought with:

    Tracy Zaik, 100035249

    milehimodern - Boulder

    Source: REcolorado as distributed by MLS GRID,MLS#: 6215905MLS Logo

    Facts & features

    Interior

    Bedrooms & bathrooms
    • Bedrooms: 3
    • Bathrooms: 2
    • Full bathrooms: 1
    • 3/4 bathrooms: 1
    • Main level bathrooms: 1
    • Main level bedrooms: 1
    Primary bedroom
    • Level: Upper
    Bedroom
    • Description: Glass Doors- Can Be Used As An Office As Well!
    • Level: Main
    Bedroom
    • Level: Upper
    Primary bathroom
    • Level: Upper
    Bathroom
    • Description: Shower Added And Stackable Washer/Dryer
    • Level: Main
    Dining room
    • Level: Main
    Family room
    • Level: Main
    Kitchen
    • Description: Eat-In Kitchen, Stainless Appliances
    • Level: Main
    Heating
    • Forced Air, Natural Gas
    Cooling
    • Central Air
    Appliances
    • Included: Dishwasher, Disposal, Dryer, Microwave, Oven, Range, Refrigerator, Washer
    Features
    • Ceiling Fan(s), Corian Counters, Eat-in Kitchen, Granite Counters, High Ceilings, Jack & Jill Bathroom, Open Floorplan, Smoke Free, Vaulted Ceiling(s)
    • Flooring: Carpet, Tile, Vinyl
    • Windows: Window Coverings
    • Has basement: No
    • Number of fireplaces: 1
    • Fireplace features: Family Room, Wood Burning
    • Common walls with other units/homes: No One Above,No One Below,2+ Common Walls
    Interior area
    • Total structure area: 1,368
    • Total interior livable area: 1,368 sqft
    • Finished area above ground: 1,368

    Property

    Parking
    • Total spaces: 2
    • Parking features: Garage
    • Garage spaces: 2
    Features
    • Levels: Two
    • Stories: 2
    • Patio & porch: Deck, Front Porch, Patio
    • Exterior features: Garden, Private Yard
    • Fencing: Full
    Lot
    • Size: 2,106 sqft
    • Features: Foothills
    Details
    • Parcel number: R0013465
    • Special conditions: Standard

    Construction

    Type & style
    • Home type: Townhouse
    • Property subtype: Townhouse
    • Attached to another structure: Yes
    Materials
    • Frame, Wood Siding
    • Foundation: Slab
    Condition
    • Updated/Remodeled
    • Year built: 1972

    Utilities & green energy

    • Sewer: Public Sewer
    • Water: Public

    Community & neighborhood

    Security
    • Security features: Carbon Monoxide Detector(s), Smoke Detector(s)
    Location
    • Region: Boulder
    • Subdivision: Devils Thumb 3

    HOA & financial

    HOA
    • Has HOA: Yes
    • HOA fee: $460 monthly
    • Amenities included: Clubhouse, Fitness Center, Pool, Trail(s)
    • Services included: Reserve Fund, Maintenance Grounds, Sewer, Snow Removal, Trash, Water
    • Association name: Devil's Thumb Townhouse Association
    • Association phone: 720-810-4626

    Other

    Other facts
    • Listing terms: 1031 Exchange,Cash,Conventional,FHA,Jumbo,VA Loan
    • Ownership: Individual

    Price history

    DateEventPrice
    6/23/2025Sold$831,350-0.9%$608/sqft
    Source: REcolorado as distributed by MLS GRID #6215905 Report a problem
    5/21/2025Pending sale$839,000$613/sqft
    Source: REcolorado as distributed by MLS GRID #6215905 Report a problem
    5/1/2025Price change$839,000-1.3%$613/sqft
    Source: REcolorado as distributed by MLS GRID #6215905 Report a problem
    4/9/2025Listed for sale$850,000+88.5%$621/sqft
    Source: REcolorado as distributed by MLS GRID #6215905 Report a problem
    3/24/2021Listing removed--
    Source: Owner Report a problem
    3/11/2017Listing removed$2,300$2/sqft
    Source: Owner Report a problem
    2/3/2017Listed for rent$2,300$2/sqft
    Source: Owner Report a problem
    11/4/2014Sold$451,000-0.9%$330/sqft
    Source: IRES as distributed by MLS GRID #747220 Report a problem
    9/19/2014Price change$455,000+0.3%$333/sqft
    Source: Bodin Realty International #747220 Report a problem
    4/4/2012Listed for sale$453,800$332/sqft
    Source: Prudential Rocky Mountain Realtors - Boulder #677188 Report a problem

    Public tax history

    YearProperty taxesTax assessment
    2025$4,567 +1.8%$49,426 -9.7%
    2024$4,486 +2.9%$54,759 -1%
    2023$4,358 +4.8%$55,290 +19.9%
    2022$4,159 +9.3%$46,120 -2.8%
    2021$3,805 $47,447 +8.5%
    2020$3,805 +7.9%$43,715
    2019$3,526 $43,715 +7.5%
    2018$3,526 $40,673 -9.5%
    2017$3,526 +12.2%$44,966 +23.8%
    2016$3,144 +5.6%$36,321 +20.3%
    2015$2,977 +17.3%$30,192
    2014$2,539 +9.7%$30,192
    2013$2,314 +0.9%$30,192 +9.3%
    2012$2,294 -4.9%$27,621
    2011$2,413 +7.1%--
    2010$2,253 +21%$29,850
    2009$1,862 +3.5%$29,850 +2.5%
    2008$1,799 -3.1%$29,110
    2007$1,856 +3.9%$29,110 +0.2%
    2006$1,787 +6.6%$29,050
    2005$1,677 +0.7%$29,050 +5.8%
    2004$1,665 +4.9%$27,450 -6%
    2003$1,587 +10.3%$29,200 +28.4%
    2002$1,438 $22,750 -90.8%
    2001-- $248,600

    Find assessor info on the county website

    Neighborhood: Devil's Thumb

    Nearby schools

    GreatSchools rating
    Schools provided by the listing agent
    • Elementary: Mesa
    • Middle: Southern Hills
    • High: Fairview
    • District: Boulder Valley RE 2

    Source: REcolorado as distributed by MLS GRID. This data may not be complete. We recommend contacting the local school district to confirm school assignments for this home.

    Get a cash offer in 3 minutes
    Find out how much your home could sell for in as little as 3 minutes with a no-obligation cash offer.
    Estimated market value
    $827,700
    Get a cash offer in 3 minutes
    Find out how much your home could sell for in as little as 3 minutes with a no-obligation cash offer.
    Estimated market value
    $827,700